
Search results for "Linear drain" in Home Design Ideas
 Custom Surface Solutions
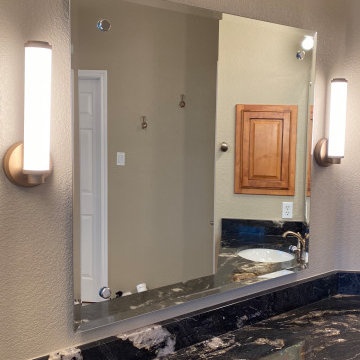
Custom Surface Solutions (www.css-tile.com) - Owner Craig Thompson (512) 966-8296. This project shows a complete master bathroom remodel with before and after pictures including large 9' 6" shower replacing tub / shower combo with dual shower heads, body spray, rail mounted hand-held shower head and 3-shelf shower niches. Titanium granite seat, curb cap with flat pebble shower floor and linear drains. 12" x 48" porcelain tile with aligned layout pattern on shower end walls and 12" x 24" textured tile on back wall. Dual glass doors with center glass curb-to-ceiling. 12" x 8" bathroom floor with matching tile wall base. Titanium granite vanity countertop and backsplash.
 Custom Surface Solutions
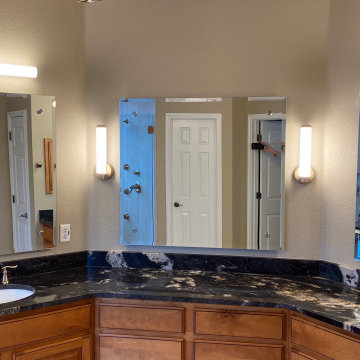
Custom Surface Solutions (www.css-tile.com) - Owner Craig Thompson (512) 966-8296. This project shows a complete master bathroom remodel with before and after pictures including large 9' 6" shower replacing tub / shower combo with dual shower heads, body spray, rail mounted hand-held shower head and 3-shelf shower niches. Titanium granite seat, curb cap with flat pebble shower floor and linear drains. 12" x 48" porcelain tile with aligned layout pattern on shower end walls and 12" x 24" textured tile on back wall. Dual glass doors with center glass curb-to-ceiling. 12" x 8" bathroom floor with matching tile wall base. Titanium granite vanity countertop and backsplash.
 Custom Surface Solutions

Custom Surface Solutions (www.css-tile.com) - Owner Craig Thompson (512) 966-8296. This project shows a complete master bathroom remodel with before and after pictures including large 9' 6" shower replacing tub / shower combo with dual shower heads, body spray, rail mounted hand-held shower head and 3-shelf shower niches. Titanium granite seat, curb cap with flat pebble shower floor and linear drains. 12" x 48" porcelain tile with aligned layout pattern on shower end walls and 12" x 24" textured tile on back wall. Dual glass doors with center glass curb-to-ceiling. 12" x 8" bathroom floor with matching tile wall base. Titanium granite vanity countertop and backsplash.
Find the right local pro for your project
 Custom Surface Solutions

Custom Surface Solutions (www.css-tile.com) - Owner Craig Thompson (512) 966-8296. This project shows a complete master bathroom remodel with before and after pictures including large 9' 6" shower replacing tub / shower combo with dual shower heads, body spray, rail mounted hand-held shower head and 3-shelf shower niches. Titanium granite seat, curb cap with flat pebble shower floor and linear drains. 12" x 48" porcelain tile with aligned layout pattern on shower end walls and 12" x 24" textured tile on back wall. Dual glass doors with center glass curb-to-ceiling. 12" x 8" bathroom floor with matching tile wall base. Titanium granite vanity countertop and backsplash.

 Centerbeam Construction
Tommy Hurt
Doorless shower - small coastal gray tile mosaic tile floor doorless shower idea in Jacksonville with shaker cabinets, white cabinets, a one-piece toilet, blue walls, an undermount sink and granite countertops
Doorless shower - small coastal gray tile mosaic tile floor doorless shower idea in Jacksonville with shaker cabinets, white cabinets, a one-piece toilet, blue walls, an undermount sink and granite countertops
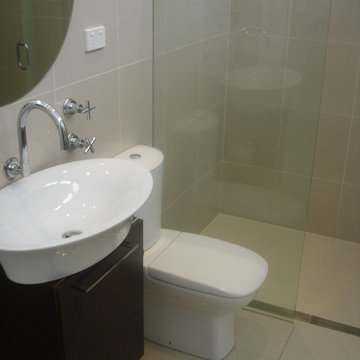
 LUXE Linear Drains Inc
LUXE Modular V Channel Wedgewire kits are ideal for projects that require custom lengths or outlet positions. The kids are designed to be coupled together to create a continuous channel or cut-to-size on the jobsite for lengths less than 48”. These kits are also ideal for wall-to-wall installations as well as projects that require offset outlet positions.
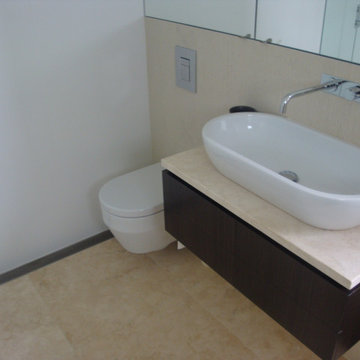 LUXE Linear Drains Inc
LUXE Modular V Channel Wedgewire kits are ideal for projects that require custom lengths or outlet positions. The kids are designed to be coupled together to create a continuous channel or cut-to-size on the jobsite for lengths less than 48”. These kits are also ideal for wall-to-wall installations as well as projects that require offset outlet positions.
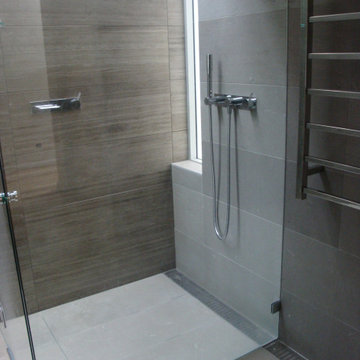 LUXE Linear Drains Inc
LUXE Modular V Channel Wedgewire kits are ideal for projects that require custom lengths or outlet positions. The kids are designed to be coupled together to create a continuous channel or cut-to-size on the jobsite for lengths less than 48”. These kits are also ideal for wall-to-wall installations as well as projects that require offset outlet positions.

 KraftMaster Renovations
Luxury corner shower with half walls and linear drain with Rohl body sprays, custom seat, linear drain and full view ultra clear glass. We love the details in the stone walls, the large format subway on bottom separated with a chair rail then switching to a 3x6 subway tile finished with a crown molding.
Design by Kitchen Intuitions & photos by Blackstock Photography
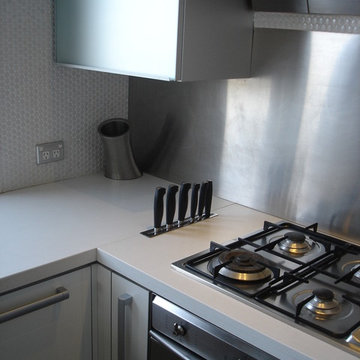 LUXE Linear Drains Inc
LUXE stainless steel knife slots add a unique, yet functional feature to your kitchen counter. Providing ample knife storage inlaid directly into the counter surface. Indoor/outdoor use, 100% stainless steel.

Inspiration for a large contemporary backyard stone and rectangular hot tub remodel in San Francisco

 Agnieszka Jakubowicz PHOTOGRAPHY
Design+Build: Baron Construction & Remodeling Co. /
Photography: Agnieszka Jakubowicz
Trendy gray tile gray floor and single-sink walk-in shower photo in San Francisco with flat-panel cabinets, light wood cabinets, white walls, a console sink, white countertops and a floating vanity
Trendy gray tile gray floor and single-sink walk-in shower photo in San Francisco with flat-panel cabinets, light wood cabinets, white walls, a console sink, white countertops and a floating vanity
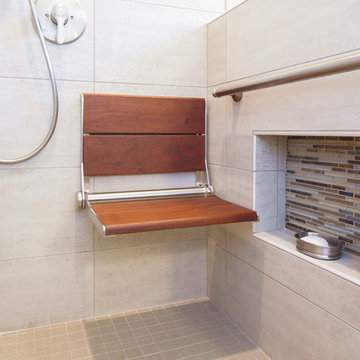
 CairnsCraft Design & Remodel
Our client requested a design that reflected their need to renovate their dated bathroom into a transitional floor plan that would provide accessibility and function. The new shower design consists of a pony wall with a glass enclosure that has beautiful details of brushed nickel square glass clamps.
The interior shower fittings entail geometric lines that lend a contemporary finish. A curbless shower and linear drain added an extra dimension of accessibility to the plan. In addition, a balance bar above the accessory niche was affixed to the wall for extra stability.
The shower area also includes a folding teak wood bench seat that also adds to the comfort of the bathroom as well as to the accessibility factors. Improved lighting was created with LED Damp-location rated recessed lighting. LED sconces were also used to flank the Robern medicine cabinet which created realistic and flattering light. Designer: Marie Cairns
Contractor: Charles Cairns
Photographer: Michael Andrew
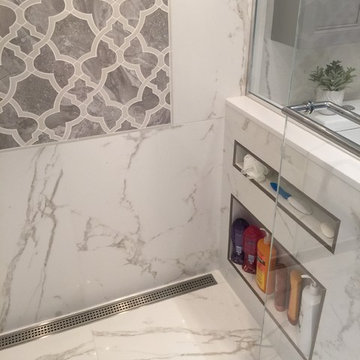
 Wow Great Place
we made the shampoo niches tall enough and wide enough to accommodate the many hair care products, and added a shorter one above for the razor, loofah, soap, etc.
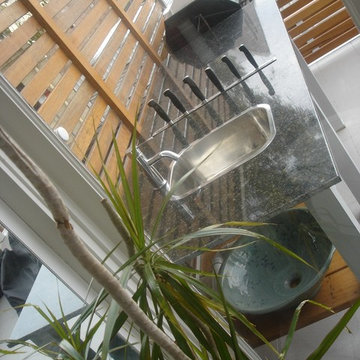 LUXE Linear Drains Inc
LUXE knife slots can be installed in new kitchen counters as well as retrofit into existing counter surfaces. Great add on for your outdoor kitchen or BBQ! Indoor/outdoor use, 100% stainless steel.

 Samaha and Hart Architecture
Michael Weber Photography
Open shower - modern gray tile and stone slab gray floor open shower idea in San Francisco with gray walls and a wall-mount sink
Open shower - modern gray tile and stone slab gray floor open shower idea in San Francisco with gray walls and a wall-mount sink

 SVK Interior Design
MICHELE LEE WILLSON PHOTOGRAPHY
Alcove bathtub - contemporary white tile alcove bathtub idea in San Francisco
Alcove bathtub - contemporary white tile alcove bathtub idea in San Francisco
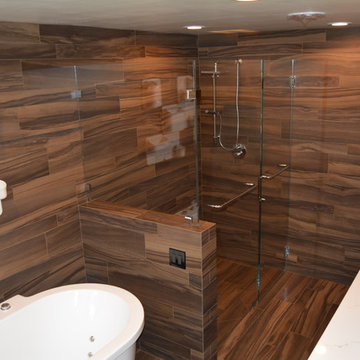
 Ralph Lewis Construction
floor to ceiling tile with custom linear shower drain
Example of a large transitional master porcelain tile porcelain tile and brown floor freestanding bathtub design in San Francisco with brown walls, an integrated sink and a hinged shower door
Example of a large transitional master porcelain tile porcelain tile and brown floor freestanding bathtub design in San Francisco with brown walls, an integrated sink and a hinged shower door

 Fuse Flooring
There's so many little details that make this washroom go from 'nice' to 'excellent'. The flush, inset drains. The matched, aligned hardware. And most importantly: the perfectly book matched marble slabs.
Photo by: Stephani Buchman
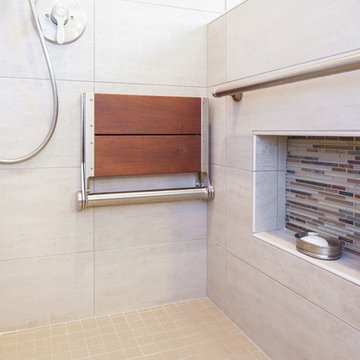 CairnsCraft Design & Remodel
Our client requested a design that reflected their need to renovate their dated bathroom into a transitional floor plan that would provide accessibility and function. The new shower design consists of a pony wall with a glass enclosure that has beautiful details of brushed nickel square glass clamps.
The interior shower fittings entail geometric lines that lend a contemporary finish. A curbless shower and linear drain added an extra dimension of accessibility to the plan. In addition, a balance bar above the accessory niche was affixed to the wall for extra stability.
The shower area also includes a folding teak wood bench seat that also adds to the comfort of the bathroom as well as to the accessibility factors. Improved lighting was created with LED Damp-location rated recessed lighting. LED sconces were also used to flank the Robern medicine cabinet which created realistic and flattering light. Designer: Marie Cairns
Contractor: Charles Cairns
Photographer: Michael Andrew
14