
Search results for "Linear drain" in Home Design Ideas
 Dixon Buildz
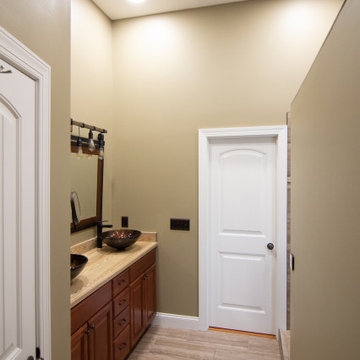
Custom Shower renovation with linear drain and color picker for strip led lights in the niche and on top of the wall for ultimate mood lighting
Inspiration for a small craftsman master ceramic tile ceramic tile, double-sink and vaulted ceiling wet room remodel in Nashville with raised-panel cabinets, a vessel sink, wood countertops, beige countertops, a niche and a built-in vanity
Inspiration for a small craftsman master ceramic tile ceramic tile, double-sink and vaulted ceiling wet room remodel in Nashville with raised-panel cabinets, a vessel sink, wood countertops, beige countertops, a niche and a built-in vanity

 Keith Messick Architecture
This master bathroom has a separate under mount tub and shower. The shower is curbless with a linear drain. It also has both a hand held and rain head. The tub deck and counter tops are Caesarstone quartz. The floors are 24" x 24" porcelain tile. Towel warmers are also utilized. Cabinets are alder with a clear finish.
 Steve Gray Renovations Inc.
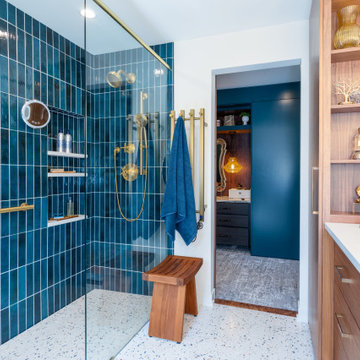
Mid Century Bathroom Renovation. Creating a custom vanity inspired by a vintage Broyhill Dresser. Curbless shower and linear drain streamline the space.
Find the right local pro for your project
 Steve Gray Renovations Inc.
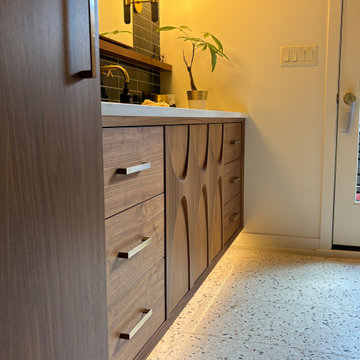
Mid Century Bathroom Renovation. Creating a custom vanity inspired by a vintage Broyhill Dresser. Curbless shower and linear drain streamline the space.






 Legal Eagle Contractors
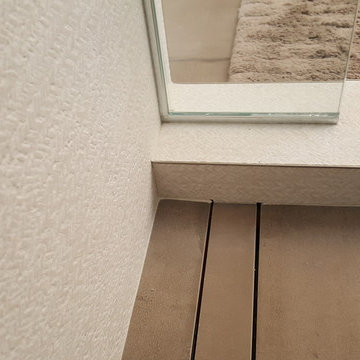
A close-up of the shower wall highlights the waves of porcelain tile, the color-coordinated bench face and two shampoo niches, the linear drain, and countertop quartz on top of the pony walls.
 Tailored Designs
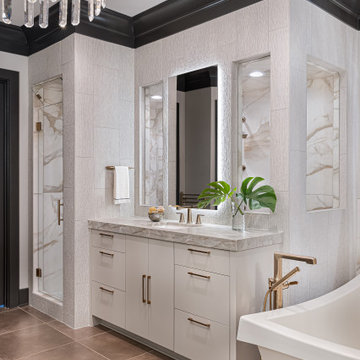
Freestanding bathtub - large contemporary master white tile and porcelain tile brown floor and single-sink freestanding bathtub idea in Charlotte with flat-panel cabinets, beige cabinets, gray walls, an undermount sink, quartzite countertops, a hinged shower door, beige countertops and a built-in vanity

 Allen Building Specialties, Inc.
Alcove shower - traditional master ceramic tile alcove shower idea in Kansas City with furniture-like cabinets, white cabinets and beige walls
 Lux Construction Utah
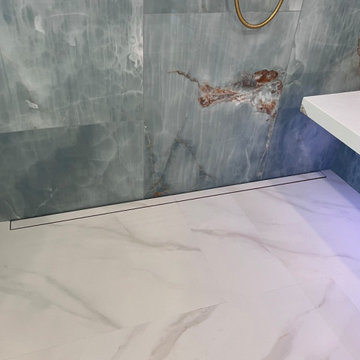
Linear drain Schluter tileable
Bathroom - modern bathroom idea in Salt Lake City
Bathroom - modern bathroom idea in Salt Lake City
 CSJ Remodeling & Design
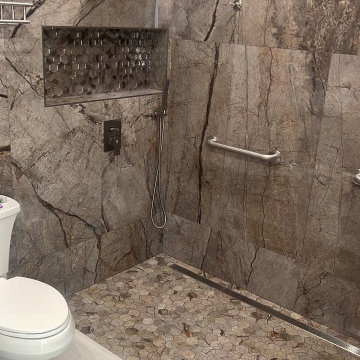
Low-angle shot showing the curbless transition between off-white main bathroom floor tile, hexagon stone shower pan, linear drain, and white toilet.
Inspiration for a contemporary brown tile and porcelain tile porcelain tile, beige floor and single-sink double shower remodel in San Diego with black cabinets, a two-piece toilet, brown walls, an undermount sink, quartz countertops, a hinged shower door, white countertops, a niche and a freestanding vanity
Inspiration for a contemporary brown tile and porcelain tile porcelain tile, beige floor and single-sink double shower remodel in San Diego with black cabinets, a two-piece toilet, brown walls, an undermount sink, quartz countertops, a hinged shower door, white countertops, a niche and a freestanding vanity


 Stephenson Design Collective
Lara Swimmer Photography
Freestanding bathtub - mid-sized contemporary master white tile concrete floor freestanding bathtub idea in Seattle with flat-panel cabinets, medium tone wood cabinets, a two-piece toilet, white walls, an undermount sink and quartz countertops
Freestanding bathtub - mid-sized contemporary master white tile concrete floor freestanding bathtub idea in Seattle with flat-panel cabinets, medium tone wood cabinets, a two-piece toilet, white walls, an undermount sink and quartz countertops

 Chicago Decorative Concrete Co., LLC
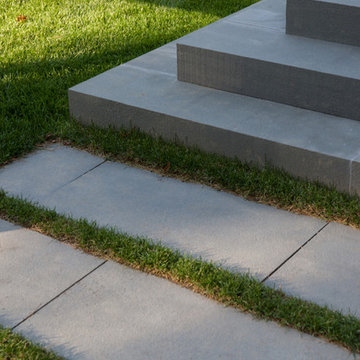
Dublin Cobble stamped, stained Winter Beige with Russett concrete driveway in Downers Grove, Illinois


 Anna O Design
Mid-sized minimalist kids' white tile and porcelain tile porcelain tile, gray floor and double-sink walk-in shower photo in Boston with flat-panel cabinets, gray cabinets, a one-piece toilet, white walls, an integrated sink, solid surface countertops, white countertops, a niche and a floating vanity

 LBK Design Build
Our client wanted to remodel their master bath while keeping in mind that they would be will be aging in place. We were able to work with them on designing a barrier free
walk-in shower with a line drain and two seperate showering stations.

 Jordan Custom Inc.
Example of a small transitional master white tile and subway tile marble floor and gray floor walk-in shower design in Boston with recessed-panel cabinets, gray cabinets, a two-piece toilet, gray walls, an undermount sink, solid surface countertops and green countertops
134