
Search results for "Linear drain" in Home Design Ideas

 Bullard Custom Tile & Remodeling, Inc.
Mid-sized minimalist master white tile and porcelain tile vinyl floor and brown floor walk-in shower photo in Denver with raised-panel cabinets, white cabinets, gray walls, an undermount sink, marble countertops and beige countertops

 Tenhulzen Remodeling
2014 Chrysalis Award Winner: Bathroom over $60,000.
Open and airy with fir trellis defining bathing and vanity areas, this master suite was expanded into the adjacent guest bath.

 clearcut kitchen and bath inc
Solid surface corian shower base and walls, solid surface shower wall. Linear drain. Corian is warmer to the touch than traditional tiling, and is maintenance free. No grouts to clean and maintain.
We custom fabricate these ourselves and use this for all our renovations.
We also supply anyone who is interested in purchasing these items.
Find the right local pro for your project

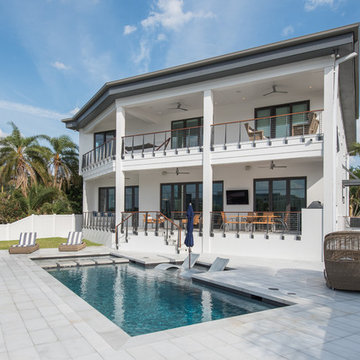
 Isla Homes
Modern waterfront beauty on Longboat Key. Energy Star, Zero Energy, Sustainable.
Photo by Ryan Gamma Photography
Example of a huge minimalist master white tile walk-in shower design in Tampa with flat-panel cabinets, a wall-mount toilet, white walls, dark wood cabinets and an undermount sink
Example of a huge minimalist master white tile walk-in shower design in Tampa with flat-panel cabinets, a wall-mount toilet, white walls, dark wood cabinets and an undermount sink


 June Scott Design
This driveway features a ribbon of stones and California native grasses that meanders along a Hollywood-style center planting area.
Design ideas for a small craftsman front yard landscaping in Los Angeles.
Design ideas for a small craftsman front yard landscaping in Los Angeles.

 S T U D I O | Y Y A N G
Stunning master bath make-over. Serene, spa shower bath, with traditional tile details. Added luxuries, Carrera marble countertop, with Carrera marble mosaic floor tile, custom cabinetry and crystal ceiling fixture.
Photo: S T U D I O | Y Y A N G

 Home Res-Q, Inc.
Who says a barrier-free shower has to look institutionalized? This shower is complete with chrome MEN fixtures, a 60" linear drain, Italian imported tile, and custom-made grab bars to complete this industrial bathroom.

 KraftMaster Renovations
Panoramic view of the space - by Julie @ Blackstock Photography
Freestanding bathtub - large traditional master white tile and stone tile marble floor freestanding bathtub idea in New York with an undermount sink, beaded inset cabinets, white cabinets, marble countertops, a two-piece toilet and gray walls
Freestanding bathtub - large traditional master white tile and stone tile marble floor freestanding bathtub idea in New York with an undermount sink, beaded inset cabinets, white cabinets, marble countertops, a two-piece toilet and gray walls

 C2 | Studio Landscape Architecture
This project was a portion of a larger remodeling of a classic mid-century deck house in Weston, MA. The primary areas of focus for the landscape were an interior courtyard and rear terrace, both of which were overgrown and unused. In order to keep within budget limitations, our strategy consisted largely of editing the existing plants on site and reusing the best ones, maintaining existing groupings where appropriate. In keeping with the arts and crafts style of the home with its exposed beams and attention to detail, we implemented a simpler palette of rich materials with well-articulated detailing for a more pared-down contemporary aesthetic.
Scott Carman
 Vancouver General Contractors
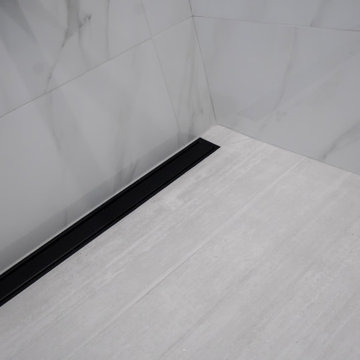
A close-up look at the premium architectural hardware and precise tile installation inside the walk-in shower. The design features a modern matte black linear shower drain set seamlessly into the textured neutral porcelain floor tiles. The floor is beautifully bordered by large-format, high-gloss marble-look porcelain wall tiles with delicate gray veining, highlighting a clean, zero-threshold aesthetic and precise grout work.


 Blue Ladder Projects
Complete Master Bathroom with Laundry. From design to completion this transformation worked out beautifully.
Inspiration for a mid-sized contemporary master white tile and ceramic tile ceramic tile, beige floor and single-sink doorless shower remodel in Vancouver with shaker cabinets, white cabinets, a two-piece toilet, white walls, a drop-in sink, quartzite countertops, a hinged shower door, white countertops and a built-in vanity
Inspiration for a mid-sized contemporary master white tile and ceramic tile ceramic tile, beige floor and single-sink doorless shower remodel in Vancouver with shaker cabinets, white cabinets, a two-piece toilet, white walls, a drop-in sink, quartzite countertops, a hinged shower door, white countertops and a built-in vanity

 Kristin Rutkowski, AKBD S & W Kitchens, Inc.
Example of a mid-sized classic master beige tile and porcelain tile porcelain tile and beige floor doorless shower design in Orlando with a one-piece toilet and white walls
 Miller Home Improvements, Inc.
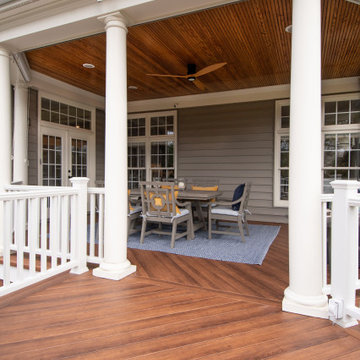
Composite Decking and Railing
Mid-sized elegant backyard deck photo in DC Metro with a roof extension
Mid-sized elegant backyard deck photo in DC Metro with a roof extension

 Kurco Construction, Inc
Large beach style light wood floor open concept kitchen photo in Jacksonville with granite countertops, blue backsplash, glass tile backsplash and an island

 Badin Lake Builders
Mid-sized transitional master black and white tile and porcelain tile porcelain tile and gray floor freestanding bathtub photo with shaker cabinets, white cabinets, a two-piece toilet, gray walls, an undermount sink, granite countertops, a hinged shower door and gray countertops


 Kyra Clarkson Architect
Steven Evans Photography
Trendy master gray tile and glass tile porcelain tile drop-in bathtub photo in Toronto with flat-panel cabinets, dark wood cabinets, a one-piece toilet, white walls, an integrated sink and solid surface countertops
Trendy master gray tile and glass tile porcelain tile drop-in bathtub photo in Toronto with flat-panel cabinets, dark wood cabinets, a one-piece toilet, white walls, an integrated sink and solid surface countertops

 Tailored Designs
Large trendy master white tile and porcelain tile brown floor and single-sink freestanding bathtub photo in Charlotte with flat-panel cabinets, beige cabinets, gray walls, an undermount sink, quartzite countertops, a hinged shower door, beige countertops and a built-in vanity
147