
Search results for "Linear drain" in Home Design Ideas

 Sandi Erdman Design LLC
Aaron Ziltener
Inspiration for a contemporary gray tile and porcelain tile doorless shower remodel in Portland with an undermount sink, flat-panel cabinets, light wood cabinets and quartz countertops
Inspiration for a contemporary gray tile and porcelain tile doorless shower remodel in Portland with an undermount sink, flat-panel cabinets, light wood cabinets and quartz countertops

 Cabinets by RenewaBuild
We removed a linen closet at the clients request which made room for a larger shower and staging area. Added lighting and the cool LED lit mirror make the space. Custom tiled shower with a linear tile in disappearing drain, built in niches and dual shower heads exceeded the clients' expectations. New vanity with sleek hardware, plumbing fixtures and a custom frameless glass enclosure with minimal clips finishes the look.
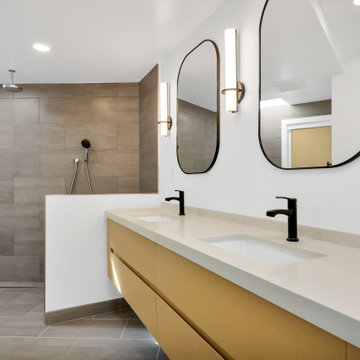
 NuHome Remodeling
Twin rectangular basins are integrated into a long pale counter above a floating warm wood vanity. Black single-lever faucets and rounded slim-framed mirrors give the vanity wall a clean rhythm beside vertical sconces. The open shower beyond features large gray tiles, a ceiling-mounted rain head and a discreet linear floor drain.
Find the right local pro for your project





 R. Cartwright Design
The large corner shower in the master bathroom is paneled in massive slabs of gray and white striped natural quartzite. It includes a rain shower head, body jets, hand shower and floating shelves. A glass door leads to the adjacent sauna. A linear drain enabled the use of large scale tiles on the shower floor.
Heidi Zeiger

 Hatano Studio, LLC
Inspiration for a mid-sized contemporary master glass sheet porcelain tile and gray floor drop-in bathtub remodel with flat-panel cabinets, white cabinets, a two-piece toilet, white walls, an undermount sink and quartz countertops

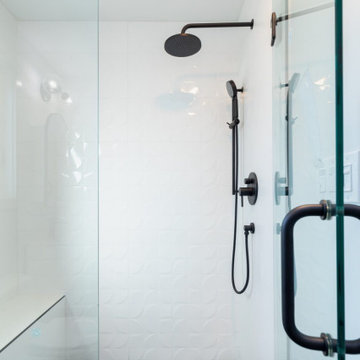 NuHome Remodeling
White dimensional wall tile forms a subtle curved pattern behind the black rainfall and handheld shower fittings. Clear glass panels and a dark pull keep the enclosure visually light. A black geometric tile floor, linear drain, and pale built-in bench introduce crisp contrasts within the compact shower.

 Jan Neiges, CMKBD with NKBA
This photo shows a close up of the plumbing wall that divides the double shower.
Example of a huge transitional master beige tile and porcelain tile porcelain tile and brown floor double shower design in Denver with raised-panel cabinets, brown cabinets, a one-piece toilet, beige walls, an undermount sink, quartz countertops and a hinged shower door
Example of a huge transitional master beige tile and porcelain tile porcelain tile and brown floor double shower design in Denver with raised-panel cabinets, brown cabinets, a one-piece toilet, beige walls, an undermount sink, quartz countertops and a hinged shower door

 Viking Renovations LLC
This house along the Oregon coast sits just blocks from the beach but this 24x24 Verdigris tile makes you feel as if you are wading in the waves. A 12"x24" niche was installed for easy and attractive storage. A sleek linear drain adds to the minimalist design.
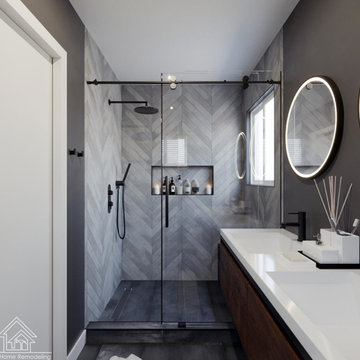 NuHome Remodeling
A clear sliding shower door with an exposed black rail frames gray chevron tile and a centered recessed niche. A black rain showerhead and handheld fixture contrast with the pale walls, while the dark shower floor and linear drain connect visually to the charcoal room flooring and wood vanity.
 NuHome Remodeling
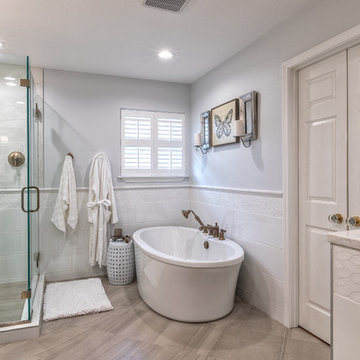
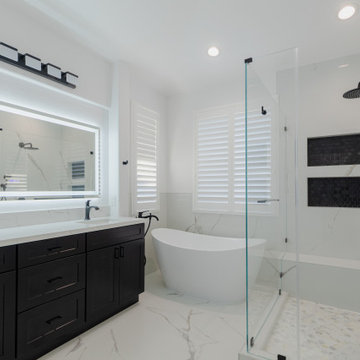
A white freestanding tub sits beneath shuttered windows beside a clear glass shower. Pale veined wall and floor surfaces contrast with black shower fittings and two dark recessed niches. A long dark double vanity and illuminated mirror complete the bathroom, with a mosaic shower floor and linear drain adding fine detail.
 NuHome Remodeling
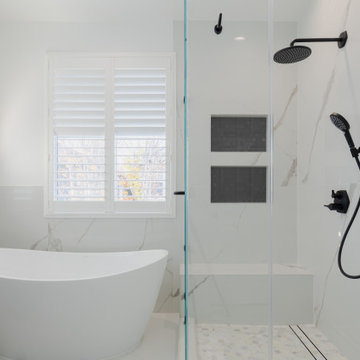
A sculptural white soaking tub curves beneath a broad shuttered window beside the glass-enclosed shower. Black rainfall and handheld fixtures stand out against pale veined walls, coordinated with two dark inset niches. The shower includes a slim bench, small-format mosaic floor and linear drain for a carefully integrated finish.
 Cabinets by RenewaBuild
We removed a linen closet at the clients request which made room for a larger shower and staging area. Added lighting and the cool LED lit mirror make the space. Custom tiled shower with a linear tile in disappearing drain, built in niches and dual shower heads exceeded the clients' expectations. New vanity with sleek hardware, plumbing fixtures and a custom frameless glass enclosure with minimal clips finishes the look.

 StoneWorks, Inc.
The detail on this walk-in master bath shower does not stop. Here we see the floor in the shower, with large format 12x24 tile, curbless install, integrated shower door opening. The tile moves from 12 x 24 to 2x2 mosaic tile. Also note the linear drain, to handle massive amounts of water, when using a rain shower head.

 Catherine Caporaso, ASID
Example of a small transitional master white tile and marble tile marble floor and white floor double shower design in Miami with flat-panel cabinets, white cabinets, a one-piece toilet, blue walls, an undermount sink, quartz countertops and a hinged shower door

 South Fork Studio Landscape Architecture, Inc.
Allen Russ Photography
Kent and Queen Anne's County Landscape Architect and Designer
Inspiration for a mid-sized timeless backyard brick patio remodel in Baltimore with no cover
Inspiration for a mid-sized timeless backyard brick patio remodel in Baltimore with no cover
152