
Search results for "Linear drain" in Home Design Ideas

 DES Home Renovations
Small transitional master gray tile and ceramic tile ceramic tile alcove shower photo in Philadelphia with shaker cabinets, medium tone wood cabinets, a one-piece toilet, gray walls, an undermount sink and granite countertops


 Claudia Martin, ASID
Photo by: Michael Donahue
Inspiration for a large transitional master porcelain tile wet room remodel in Chicago with a hinged shower door
Inspiration for a large transitional master porcelain tile wet room remodel in Chicago with a hinged shower door
Find the right local pro for your project

 Gayler Design Build
Gayler installed a large curbless shower with a linear drain for easy access. Beautiful design elements included semi-custom Precision Cabinets in ‘Swiss Coffee’, quartz countertops, and light ‘Arona’ beige shower wall tile complemented by two shower niches accented in hexagon tile and quartz shelves.

 place architecture:design
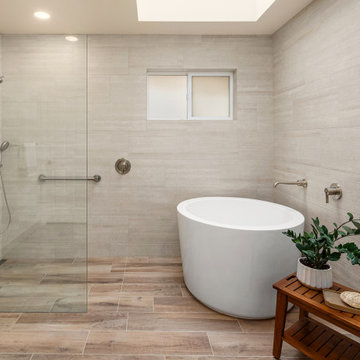
Renovated master bathroom with sliding mirror that acts as a window treatment at night and open during the day to allow light into bath. Flush shower to bath floor with linear drain. Easy access, functional and an elegant space.
Photo Credit: Tom Holdsworth Photography


 Community Builders, LLC
Walk in Main Shower, Linear drain, Niche, Multiple Shower Heads, Ceramic Tile
Large trendy master beige tile and ceramic tile cement tile floor, beige floor and single-sink tub/shower combo photo in Seattle with shaker cabinets, green cabinets, a two-piece toilet, beige walls, quartz countertops, white countertops, a niche and a built-in vanity
Large trendy master beige tile and ceramic tile cement tile floor, beige floor and single-sink tub/shower combo photo in Seattle with shaker cabinets, green cabinets, a two-piece toilet, beige walls, quartz countertops, white countertops, a niche and a built-in vanity
 clearcut kitchen and bath inc
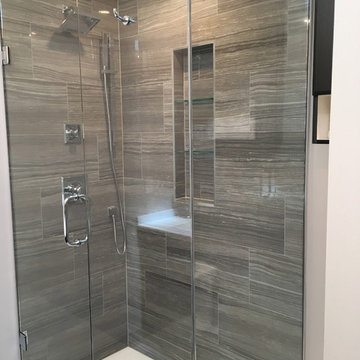
Ceramic tile flooring and shower walls. Bevelled corner glass and a custom corian solid surface low profile shower base. With invisible linear shower drain.
 Collins Kitchen and Bath
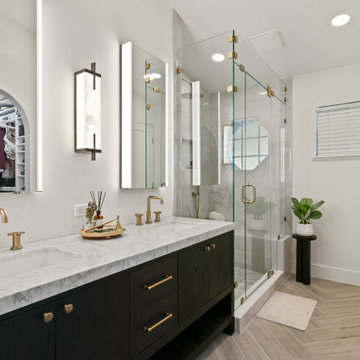
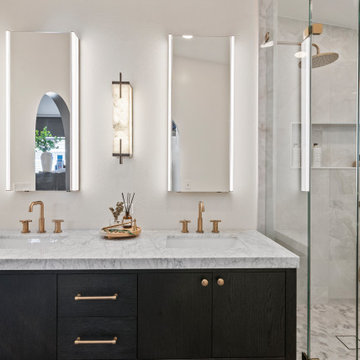
Apopka primary bathroom remodel with a black oak double vanity, marble countertop, brushed gold fixtures, lighted mirrors, and a frameless glass walk-in shower with marble tile, a built-in bench and a linear drain.
 Collins Kitchen and Bath
Apopka primary bathroom remodel with a black oak double vanity, marble countertop, brushed gold fixtures, lighted mirrors, and a frameless glass walk-in shower with marble tile, a built-in bench and a linear drain.

 Muse Kitchen and Bath Gallery
A little sneak peak of our latest master bath remodel. Showcasing the popular zero entry shower, linear drain and accent wall of mosaic marble tile, giving this shower a modern elegant revamp.


 Hibou Design & Co.
Large trendy kids' white tile and ceramic tile ceramic tile and gray floor freestanding bathtub photo in Montreal with shaker cabinets, gray cabinets, a one-piece toilet, white walls, an undermount sink, marble countertops, a hinged shower door and white countertops
 Murdock Construction, Inc.
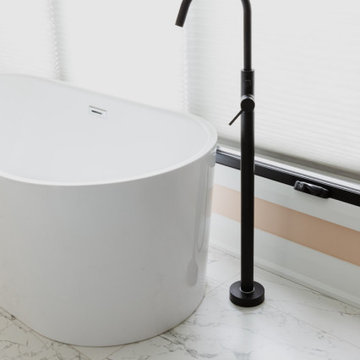
floor mounted faucet for soaker tub
Freestanding bathtub - large mid-century modern master black tile porcelain tile and double-sink freestanding bathtub idea in Ottawa with furniture-like cabinets, medium tone wood cabinets, a vessel sink, quartzite countertops, white countertops and a freestanding vanity
Freestanding bathtub - large mid-century modern master black tile porcelain tile and double-sink freestanding bathtub idea in Ottawa with furniture-like cabinets, medium tone wood cabinets, a vessel sink, quartzite countertops, white countertops and a freestanding vanity

 BC FLOORS Flooring Company
BC FLOORS Floorign Company
Inspiration for a mid-sized modern medium tone wood floor and beige floor hallway remodel in Vancouver with white walls
Inspiration for a mid-sized modern medium tone wood floor and beige floor hallway remodel in Vancouver with white walls


170