
Search results for "Linear drain" in Home Design Ideas



Find the right local pro for your project



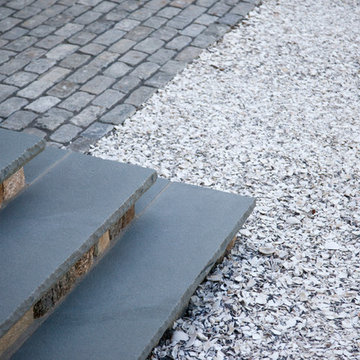
 Matthew Cunningham Landscape Design LLC
Inspiration for a transitional home design remodel in Boston
Inspiration for a transitional home design remodel in Boston

 Kimball Modern Design + Interiors
Example of a minimalist master marble tile terrazzo floor and white floor freestanding bathtub design in Denver with flat-panel cabinets, white cabinets, a one-piece toilet, white walls, a vessel sink, quartz countertops and white countertops

 Maker Design Group
Inspiration for a small contemporary 3/4 porcelain tile and beige floor walk-in shower remodel in Orange County with shaker cabinets, white cabinets, white walls, a vessel sink, quartzite countertops and white countertops

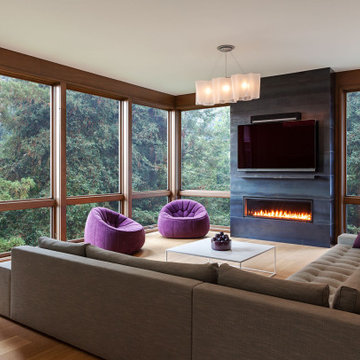

 Rebecca Quandt Interiors
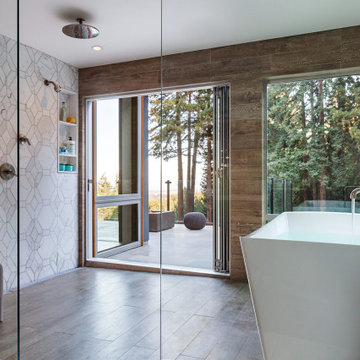
This shower fixture unit provides flexibility and function to this shower.
Photo: Rebecca Quandt
Inspiration for a small transitional 3/4 green tile and subway tile cement tile floor and white floor alcove shower remodel in Los Angeles with a two-piece toilet, green walls and a pedestal sink
Inspiration for a small transitional 3/4 green tile and subway tile cement tile floor and white floor alcove shower remodel in Los Angeles with a two-piece toilet, green walls and a pedestal sink
 Cedarstone Group Inc.
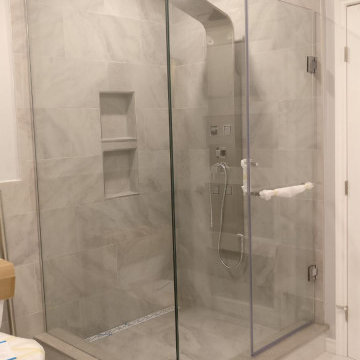
Clear glass panels enclose the grey-tiled shower, with recessed niche shelves and a chrome shower system visible inside. The documented Schluter waterproofing system and linear drain support the custom shower construction, while pale tile keeps the enclosure coordinated with the bathroom.
Gray Tone Bathroom by Cedarstone Renovations combines a double-sink vanity with a custom glass shower in a coordinated grey-and-white palette. The shower includes a Schluter waterproofing system, linear drain and recessed storage, bringing practical detail to this Markham bathroom renovation.
Explore custom showers, double vanities and bathroom renovations at www.cedarstonereno.com.


 Dura Supreme Cabinetry
This simple yet "jaw-dropping" kitchen design uses 2 contemporary cabinet door styles with a sampling of white painted cabinets to contrast the gray-toned textured cabinets for a unique and dramatic look. The thin kitchen island features a cooktop and plenty of storage accessories. Wide planks are used as the decorative ends and back panels as a unique design element, while a floating shelf above the sink offers quick and easy access to your everyday glasses and dishware.
Request a FREE Dura Supreme Brochure Packet:
http://www.durasupreme.com/request-brochure
Find a Dura Supreme Showroom near you today:
http://www.durasupreme.com/dealer-locator


 Hibou Design & Co.
Large trendy master white tile and ceramic tile ceramic tile and gray floor freestanding bathtub photo in Montreal with shaker cabinets, gray cabinets, a one-piece toilet, white walls, an undermount sink, quartz countertops and white countertops

 North Shore Kitchen & Bath
Inspiration for a large farmhouse master white tile and ceramic tile porcelain tile, black floor, double-sink and wainscoting alcove shower remodel with recessed-panel cabinets, black cabinets, a one-piece toilet, white walls, an undermount sink, quartz countertops, a hinged shower door, white countertops and a built-in vanity
 Collins Kitchen and Bath
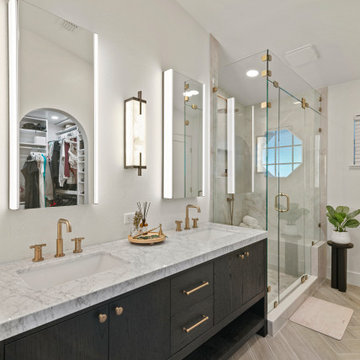
Apopka primary bathroom remodel with a black oak double vanity, marble countertop, brushed gold fixtures, lighted mirrors, and a frameless glass walk-in shower with marble tile, a built-in bench and a linear drain.
 Tom Hartman LLC
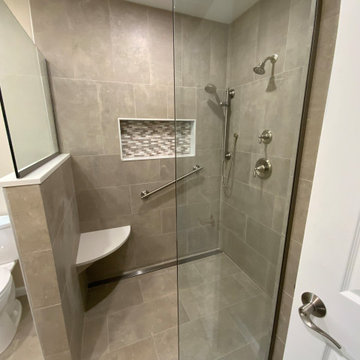
Beautiful curb free walk in shower with ceramic floor and wall tile. Corner quartz shower seat with wall saddle to match. Shower controls with diverter to go to hand shower placed on grab bar for safety and extra grab bar near the shower seat. Mosaic shower Niche. Heavy glass shower panel and buttress panel. Full size Linear drain.
168