
Search results for "Linear drain" in Home Design Ideas


 Precision Homecrafters, LLC
The Inverness Bathroom remodel had these goals: to complete the work while allowing the owner to continue to use their workshop below the project's construction, to provide a high-end quality product that was low-maintenance to the owners, to allow for future accessibility, more natural light and to better meet the daily needs of both the husband's and wife's lifestyles.
The first challenge was providing the required structural support to continue to clear span the two cargarage below which housed a workshop. The sheetrock removal, framing and sheetrock repairs and painting were completed first so the owner could continue to use his workshop, as requested. The HVAC supply line was originally an 8" duct that barely fit in the roof triangle between the ridge pole and ceiling. In order to provide the required air flow to additional supply vents in ceiling, a triangular duct was fabricated allowing us to use every square inch of available space. Since every exterior wall in the space adjoined a sloped ceiling, we installed ventilation baffles between each rafter and installed spray foam insulation.This project more than doubled the square footage of usable space. The new area houses a spaciousshower, large bathtub and dressing area. The addition of a window provides natural light. Instead of a small double vanity, they now have a his-and-hers vanity area. We wanted to provide a practical and comfortable space for the wife to get ready for her day and were able to incorporate a sit down make up station for her. The honed white marble looking tile is not only low maintenance but creates a clean bright spa appearance. The custom color vanities and built in linen press provide the perfect contrast of boldness to create the WOW factor. The sloped ceilings allowed us to maximize the amount of usable space plus provided the opportunity for the built in linen press with drawers at the bottom for additional storage. We were also able to combine two closets and add built in shelves for her. This created a dream space for our client that craved organization and functionality. A separate closet on opposite side of entrance provided suitable and comfortable closet space for him. In the end, these clients now have a large, bright and inviting master bath that will allow for complete accessibility in the future.
Find the right local pro for your project
 Krago Homes, LLC
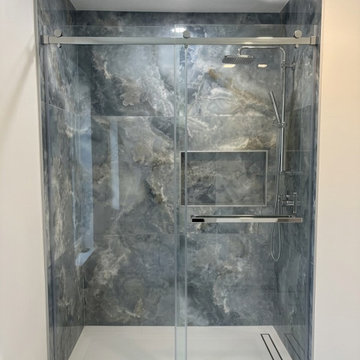
Shower with Large format tile, Kohler Parallel Chrome Shoer Faucet, Frameless Sliding Shower Glass Door. Shower Drain with Tile Insert Grate.
Bathroom - contemporary bathroom idea in Austin
Bathroom - contemporary bathroom idea in Austin


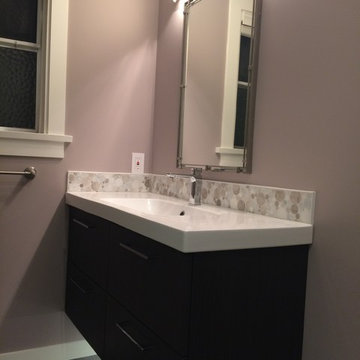

 Bullard Custom Tile & Remodeling, Inc.
Full Master Bathroom Remodel
Freestanding bathtub - large modern master beige tile and porcelain tile porcelain tile and beige floor freestanding bathtub idea in Denver with open cabinets, gray cabinets, beige walls, an integrated sink, concrete countertops, a hinged shower door and gray countertops
Freestanding bathtub - large modern master beige tile and porcelain tile porcelain tile and beige floor freestanding bathtub idea in Denver with open cabinets, gray cabinets, beige walls, an integrated sink, concrete countertops, a hinged shower door and gray countertops


 Avenue Decor Centre
Complete ensuite bathroom renovation. New tile, vanity, under-mount sinks, faucets, freestanding tub, shower, linear drain, toilet.
Inspiration for a mid-sized contemporary master porcelain tile freestanding bathtub remodel in Toronto with flat-panel cabinets, white cabinets, quartz countertops, white countertops, a trough sink and a hinged shower door
Inspiration for a mid-sized contemporary master porcelain tile freestanding bathtub remodel in Toronto with flat-panel cabinets, white cabinets, quartz countertops, white countertops, a trough sink and a hinged shower door

 Progressive Design Build
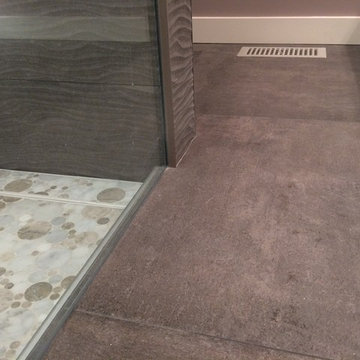
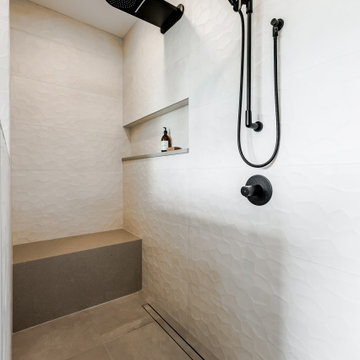
In this pool bathroom, we introduced black hardware for a touch of intrigue, and black grout was selected for the open shower, showcasing meticulous attention to detail. Additional shower features included a linear drain, shower niche, and river rock tile on the floor, enhancing the overall aesthetic and functionality of the space.
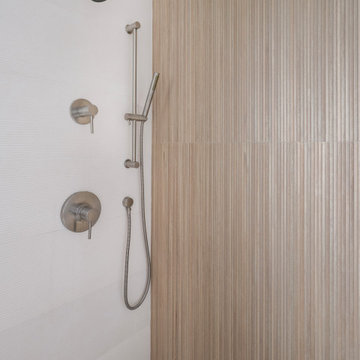


 RES Interiors, LLC
Walk-in shower - mid-sized transitional master porcelain tile porcelain tile and double-sink walk-in shower idea in Charlotte with flat-panel cabinets, light wood cabinets, a vessel sink, quartz countertops and a floating vanity


 Seeber Build
Wood + Rebar combination
Photography by Tanis Seeber, @ tanisphoto
Staircase - industrial staircase idea in Vancouver
Staircase - industrial staircase idea in Vancouver

 Henderer Design + Build + Remodel
Our client wanted a cost effective but elegant/beautiful master bedroom and bathroom. We fulfilled their needs by adding a crisp looking quartz countertop, porcelain tile floor, a curbless shower with a back linear drain including duel shower heads and beautiful custom cabinets painted in Pearl.
Amy Dill Photography


 In the Deets
Bright and fun bathroom featuring a floating, navy, custom vanity, decorative, patterned, floor tile that leads into a step down shower with a linear drain. The transom window above the vanity adds natural light to the space.
169