
Search results for "Linear drain" in Home Design Ideas
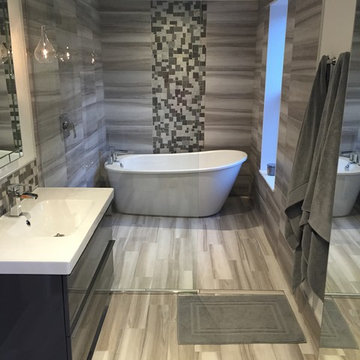
 claredavefuzzy
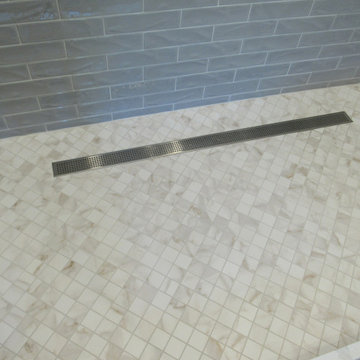
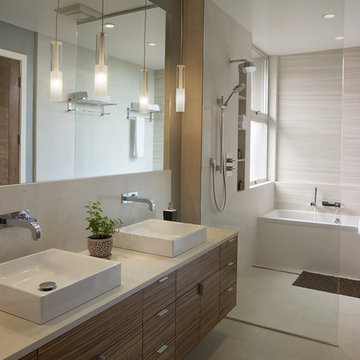
The original bathroom was 6x10'. We took down a wall and extended it the length of the house and created a wetroom tub/shower with a linear drain that runs the width of the room. We finished the room with a mix of high and low fixtures.
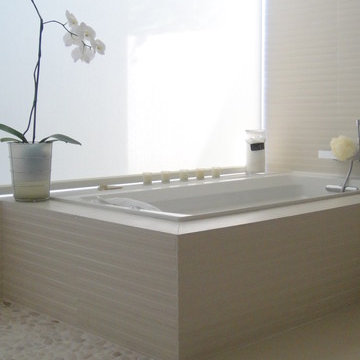
 Studio B Designs
linear drain
Example of a minimalist gray tile and porcelain tile porcelain tile corner shower design in Hawaii with flat-panel cabinets and concrete countertops
Example of a minimalist gray tile and porcelain tile porcelain tile corner shower design in Hawaii with flat-panel cabinets and concrete countertops

 Treve Johnson Photography
Treve Johnson
Doorless shower - large craftsman green tile and glass tile doorless shower idea in San Francisco with an integrated sink, medium tone wood cabinets, marble countertops and beige walls
Doorless shower - large craftsman green tile and glass tile doorless shower idea in San Francisco with an integrated sink, medium tone wood cabinets, marble countertops and beige walls
Find the right local pro for your project

 Edmonds + Lee Architects
Bruce Damonte
Large minimalist master gray tile and stone slab marble floor freestanding bathtub photo in San Francisco with an integrated sink, flat-panel cabinets, dark wood cabinets, quartz countertops, a wall-mount toilet and gray walls
Large minimalist master gray tile and stone slab marble floor freestanding bathtub photo in San Francisco with an integrated sink, flat-panel cabinets, dark wood cabinets, quartz countertops, a wall-mount toilet and gray walls

 Change Your Bathroom©
This transformation started with a builder grade bathroom and was expanded into a sauna wet room. With cedar walls and ceiling and a custom cedar bench, the sauna heats the space for a relaxing dry heat experience. The goal of this space was to create a sauna in the secondary bathroom and be as efficient as possible with the space. This bathroom transformed from a standard secondary bathroom to a ergonomic spa without impacting the functionality of the bedroom.
This project was super fun, we were working inside of a guest bedroom, to create a functional, yet expansive bathroom. We started with a standard bathroom layout and by building out into the large guest bedroom that was used as an office, we were able to create enough square footage in the bathroom without detracting from the bedroom aesthetics or function. We worked with the client on her specific requests and put all of the materials into a 3D design to visualize the new space.
Houzz Write Up: https://www.houzz.com/magazine/bathroom-of-the-week-stylish-spa-retreat-with-a-real-sauna-stsetivw-vs~168139419
The layout of the bathroom needed to change to incorporate the larger wet room/sauna. By expanding the room slightly it gave us the needed space to relocate the toilet, the vanity and the entrance to the bathroom allowing for the wet room to have the full length of the new space.
This bathroom includes a cedar sauna room that is incorporated inside of the shower, the custom cedar bench follows the curvature of the room's new layout and a window was added to allow the natural sunlight to come in from the bedroom. The aromatic properties of the cedar are delightful whether it's being used with the dry sauna heat and also when the shower is steaming the space. In the shower are matching porcelain, marble-look tiles, with architectural texture on the shower walls contrasting with the warm, smooth cedar boards. Also, by increasing the depth of the toilet wall, we were able to create useful towel storage without detracting from the room significantly.
This entire project and client was a joy to work with.


Freestanding bathtub - contemporary master gray tile and white tile freestanding bathtub idea in Miami with flat-panel cabinets, dark wood cabinets and an undermount sink

 Katie Denham Interiors
Inspiration for a mid-sized master stone slab and white tile marble floor and white floor doorless shower remodel in Sacramento with shaker cabinets, gray cabinets, white walls, an undermount sink, quartzite countertops and a hinged shower door
 Lemon Remodeling & Services
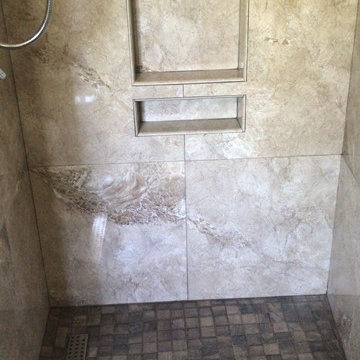
Inspiration for a small timeless 3/4 brown tile and ceramic tile corner shower remodel in San Francisco
 Wow Great Place
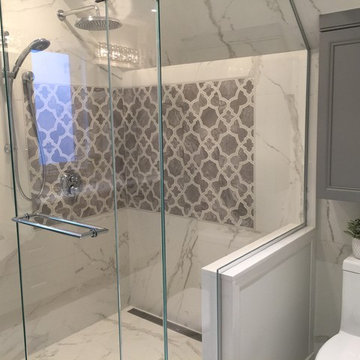
This is the first thing you see when you enter the bathroom (we moved the doorway over, it used to be right where the toilet is now!)
The custom mosaic is the "piece de resistance" in this space!
And notice on the shower glass, we added a robe hook through the glass, and we installed the handle horizontally, to give another option for towel hanging.
 Pearl Remodeling
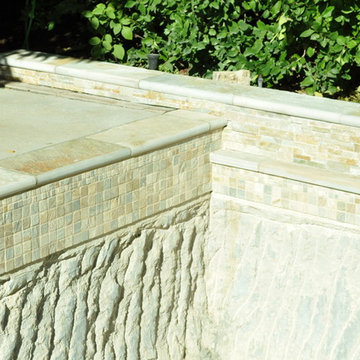
Pool Remodeling in Agoura Hills, Demolition of existing plaster and replacing it with an amazing pebble tec finish and new pool copping,
Inspiration for a large contemporary backyard concrete and rectangular hot tub remodel in Los Angeles
Inspiration for a large contemporary backyard concrete and rectangular hot tub remodel in Los Angeles

 Xstyles Bath + More, Inc.
bethsingerphotographer.com
Example of a trendy master multicolored tile and glass tile porcelain tile alcove bathtub design in Detroit with a trough sink, flat-panel cabinets, beige cabinets, quartz countertops, a two-piece toilet, gray walls and gray countertops
Example of a trendy master multicolored tile and glass tile porcelain tile alcove bathtub design in Detroit with a trough sink, flat-panel cabinets, beige cabinets, quartz countertops, a two-piece toilet, gray walls and gray countertops
 Urban Energy, Inc.
Bathroom Lighting
Trendy gray tile alcove bathtub photo in San Francisco with a vessel sink, flat-panel cabinets and medium tone wood cabinets
Trendy gray tile alcove bathtub photo in San Francisco with a vessel sink, flat-panel cabinets and medium tone wood cabinets
 Partners 4, Design
Gilbertson Photography

Bathroom - small contemporary 3/4 white tile porcelain tile bathroom idea in Minneapolis with an undermount sink, solid surface countertops and a one-piece toilet
Bathroom - small contemporary 3/4 white tile porcelain tile bathroom idea in Minneapolis with an undermount sink, solid surface countertops and a one-piece toilet

 Nancy Finneson | DeMane Design
Open feel with with curbless shower entry and glass surround.
This master bath suite has the feel of waves and the seaside while including luxury and function. The shower now has a curbless entry, large seat, glass surround and personalized niche. All new fixtures and lighting. Materials have a cohesive mix with accents of flat top pebbles, beach glass and shimmering glass tile. Large format porcelain tiles are on the walls in a wave relief pattern that bring the beach inside. The counter-top is stunning with a waterfall edge over the vanity in soft wisps of warm earth tones made of easy care engineered quartz. This homeowner now loves getting ready for their day.
 The Wiese Company
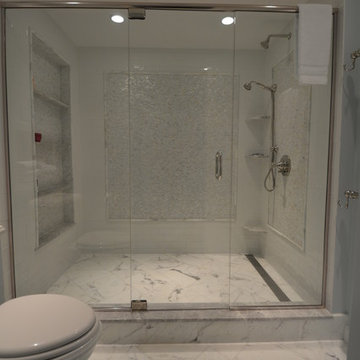
Opting for a linear drain allowed us to carry the marble floor tile into the shower for a consistent, streamlined look.
The Wiese Company
Example of a transitional master white tile and stone tile marble floor freestanding bathtub design in Boston with an undermount sink, flat-panel cabinets, white cabinets, marble countertops and a two-piece toilet
Example of a transitional master white tile and stone tile marble floor freestanding bathtub design in Boston with an undermount sink, flat-panel cabinets, white cabinets, marble countertops and a two-piece toilet
 Vision Design
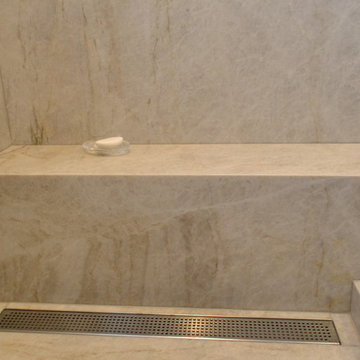
wood look floor tile, granite shower stall, linear drain
Example of a small minimalist 3/4 ceramic tile and brown floor alcove shower design in San Francisco with flat-panel cabinets, white cabinets, a one-piece toilet, beige walls, an undermount sink, quartzite countertops and a hinged shower door
Example of a small minimalist 3/4 ceramic tile and brown floor alcove shower design in San Francisco with flat-panel cabinets, white cabinets, a one-piece toilet, beige walls, an undermount sink, quartzite countertops and a hinged shower door

 S. B. Long Interiors
Modern bathroom remodel with open shower and tub area
Freestanding bathtub - large transitional white tile and marble tile porcelain tile freestanding bathtub idea in Dallas with white cabinets, a one-piece toilet, white walls, an undermount sink, marble countertops, white countertops and flat-panel cabinets
Freestanding bathtub - large transitional white tile and marble tile porcelain tile freestanding bathtub idea in Dallas with white cabinets, a one-piece toilet, white walls, an undermount sink, marble countertops, white countertops and flat-panel cabinets
 dRemodeling Design-Build

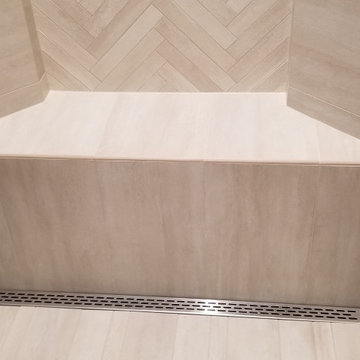
Complimenting the bathrooms minimalist design, the shower is drained utilized this sleek linear Edge Grate drain. Additionally, its stainless steel finish ties it into the showers stainless steel framing and vanities stainless steel drawer pulls

36