
Search results for "Linear drain" in Home Design Ideas
 Carriage Lane Design-Build Inc.

Mid-sized transitional 3/4 gray tile, white tile and marble tile marble floor alcove shower photo in Toronto with shaker cabinets, white cabinets, white walls, an undermount sink and quartzite countertops
 BDesign
Francisco Aguila Photography


Example of a large trendy master marble floor freestanding bathtub design in Miami with a vessel sink, flat-panel cabinets, medium tone wood cabinets, solid surface countertops and gray walls
Example of a large trendy master marble floor freestanding bathtub design in Miami with a vessel sink, flat-panel cabinets, medium tone wood cabinets, solid surface countertops and gray walls
 Archmodern

Inspiration for a mid-sized modern master cement tile corner bathtub remodel in New York with flat-panel cabinets, dark wood cabinets, white walls, a trough sink and quartzite countertops
Find the right local pro for your project


 Melanie Rekola Landscape Design

Contemporary front entrance with natural elements of wood and stone. Full width entry steps access both the front and side entrance points. Linear parking pad with black polished river stone accents the homes euro flair exterior. Melanie Rekola Landscape Design photo by Techo Bloc
 User
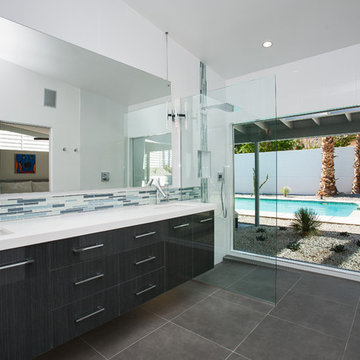
UserMaster Shower, utilizing Hansgrohe+Axor bathroom fixtures (Axor Starck Organic and Axor Starck trim valves and handshower, Hansgrohe RainJet shower head)
***2014 Hansgrohe+Axor Das Design Residential Award Winner***
Lance Gerber, Nuvue Interactive, LLC
 BathPro
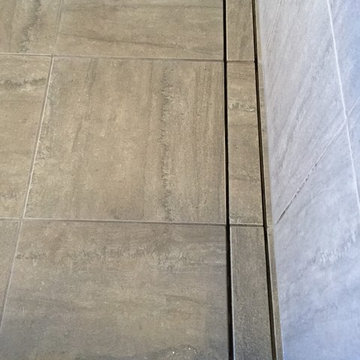
Kerdi-line linear shower drain.
Home design - contemporary master gray tile and porcelain tile porcelain tile home design idea in Omaha with shaker cabinets, white cabinets, a two-piece toilet, an undermount sink and marble countertops
Home design - contemporary master gray tile and porcelain tile porcelain tile home design idea in Omaha with shaker cabinets, white cabinets, a two-piece toilet, an undermount sink and marble countertops
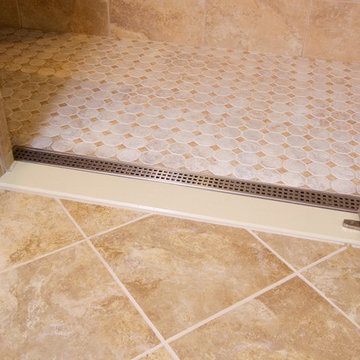

 Studio William Hefner
James Ray Spahn
Inspiration for a contemporary gray tile freestanding bathtub remodel in Los Angeles with an undermount sink, flat-panel cabinets and medium tone wood cabinets
Inspiration for a contemporary gray tile freestanding bathtub remodel in Los Angeles with an undermount sink, flat-panel cabinets and medium tone wood cabinets
 Clearcut & Co

Natural light fills this serene soaking area, where a freestanding tub is framed by white herringbone tile and a custom white oak ledge. The adjacent frameless glass shower enhances the open, luxurious feel of the primary bathroom.
 Designs by Marshall, LLC.
Steven Marshall
Design ideas for a small coastal backyard landscaping in Boston with a fire pit.
Design ideas for a small coastal backyard landscaping in Boston with a fire pit.
 Steffenson Construction, Inc
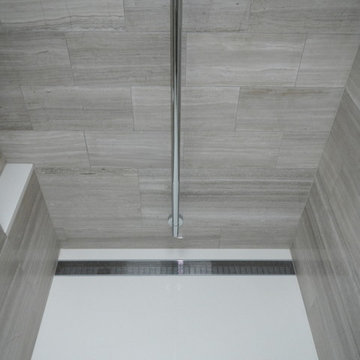
Linear drain assembly gives versatility when framing limits drain relocation options.
Bathroom - contemporary bathroom idea in Seattle
Bathroom - contemporary bathroom idea in Seattle
 Krista Legue - Calgary

Luxury home built by Riverview Custom Homes. Photos by Rob Moroto.
Freestanding bathtub - huge contemporary master freestanding bathtub idea in Calgary with flat-panel cabinets, white cabinets and white walls
Freestanding bathtub - huge contemporary master freestanding bathtub idea in Calgary with flat-panel cabinets, white cabinets and white walls
 Hard At Work Inc.
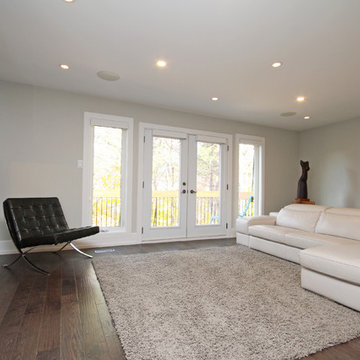
Family room - contemporary medium tone wood floor family room idea in Toronto with white walls and a wall-mounted tv

 Metropolis Drafting and Construction Inc

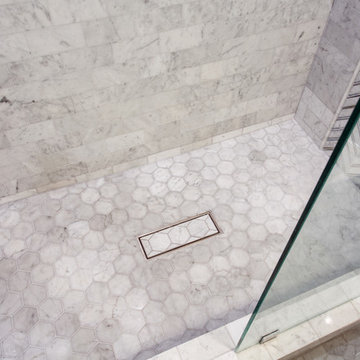
Facelift to this bathroom included removal of an internal wall that was dividing the vanity area from the toilet \ shower area. A huge shower was constructed instead (4.5' by 6.5') the vanity was slightly moved to allow enough space for a wall mounted toilet to be constructed.
1920's hand painted concrete tiles were used for the floor to give the contrast to the modern look of the toilet and shower, black hexagon tiles for the shower pan and the interior of the shampoo niche and large white subway tiles for the shower wall.
The bench and the base of the niche are done with a 1 piece of Quartz material for a sleek and clean look.
The vanity is a furniture style with storage underneath and Carrera marble on top.
All the plumbing fixtures are by Kohler with a vibrant modern gold finish.
 Metropolis Drafting and Construction Inc
The classical Carrera marble look in a modern layout.
Hex mosaic tiles for the floor and shower pan.
A hidden drain unit with tiles imbedded in it.
Subway layout of 3x6 Carrera tiles with 5/8" pencil liner for the trim lines and corners.
A vertical chevron style Carrera mosaic 12x12 pieces right in the center of the plumbing fixtures to act as the center piece of this bathroom.
Two matching sizes his\hers shampoo niches perfectly positioned in symmetrically opposite the plumbing wall.

 Grounded Homes
After raising this roman tub, we fit a mix of neutral patterns into this beautiful space for a tranquil midcentury primary suite designed by Kennedy Cole Interior Design.
 Kaitlyn Wolfe


For this master bathroom remodel, we were tasked to blend in some of the existing finishes of the home to make it modern and desert-inspired. We found this one-of-a-kind marble mosaic that would blend all of the warmer tones with the cooler tones and provide a focal point to the space. We filled in the drop-in bath tub and made it a seamless walk-in shower with a linear drain. The brass plumbing fixtures play off of the warm tile selections and the black bath accessories anchor the space. We were able to match their existing travertine flooring and finish it off with a simple, stacked subway tile on the two adjacent shower walls. We smoothed all of the drywall throughout and made simple changes to the vanity like swapping out the cabinet hardware, faucets and light fixture, for a totally custom feel. The walnut cabinet hardware provides another layer of texture to the space.
 ABC Remodeling Contractors
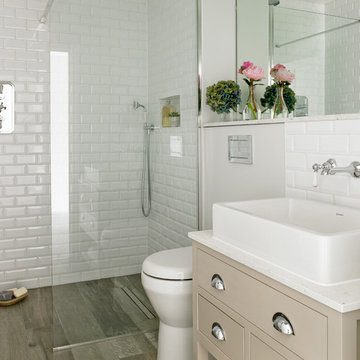
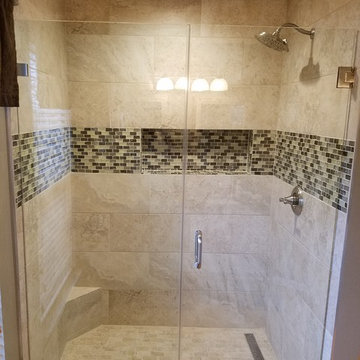
Alcove shower - small traditional 3/4 gray tile and ceramic tile ceramic tile and gray floor alcove shower idea in DC Metro with gray walls and a hinged shower door
34