
Search results for "Linear drain" in Home Design Ideas

 Clearcut & Co
Example of a mid-sized cottage master white tile and ceramic tile porcelain tile and brown floor freestanding bathtub design in Raleigh with recessed-panel cabinets, white cabinets, a two-piece toilet, white walls, an undermount sink, marble countertops, a hinged shower door and white countertops
 Heath Carpentry
This is an example of a mid-sized mid-century modern partial sun front yard concrete paver landscaping in Los Angeles for spring.
 KraftMaster Renovations

Corner shower bench with separate shower controls
fixtures by Rohl.
Photos by Blackstock Photography
Example of a large classic master white tile and stone tile marble floor freestanding bathtub design in New York with an undermount sink, marble countertops, a two-piece toilet, gray walls, beaded inset cabinets and white cabinets
Example of a large classic master white tile and stone tile marble floor freestanding bathtub design in New York with an undermount sink, marble countertops, a two-piece toilet, gray walls, beaded inset cabinets and white cabinets
Find the right local pro for your project
 Chris Pardo Design - Elemental Architecture
Dale Tu
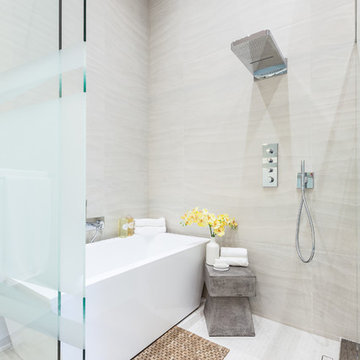
Trendy gray tile freestanding bathtub photo in Seattle
Trendy gray tile freestanding bathtub photo in Seattle

 Agnieszka Jakubowicz PHOTOGRAPHY
Design+Build: EBCON Corporation / Photography: Agnieszka Jakubowicz
Inspiration for a transitional bathroom remodel in San Francisco
Inspiration for a transitional bathroom remodel in San Francisco
 Raina Henderson Interior Design, LLC
Example of a large transitional master white tile and porcelain tile porcelain tile, gray floor, double-sink and wainscoting freestanding bathtub design in Seattle with furniture-like cabinets, dark wood cabinets, a one-piece toilet, blue walls, an undermount sink, quartz countertops, a hinged shower door, white countertops, a niche and a freestanding vanity

 J.P. Hoffman Design Build
Located right off the Primary bedroom – this bathroom is located in the far corners of the house. It should be used as a retreat, to rejuvenate and recharge – exactly what our homeowners asked for. We came alongside our client – listening to the pain points and hearing the need and desire for a functional, calming retreat, a drastic change from the disjointed, previous space with exposed pipes from a previous renovation. We worked very closely through the design and materials selections phase, hand selecting the marble tile on the feature wall, sourcing luxe gold finishes and suggesting creative solutions (like the shower’s linear drain and the hidden niche on the inside of the shower’s knee wall). The Maax Tosca soaker tub is a main feature and our client's #1 request. Add the Toto Nexus bidet toilet and a custom double vanity with a countertop tower for added storage, this luxury retreat is a must for busy, working parents.
 Pike Properties
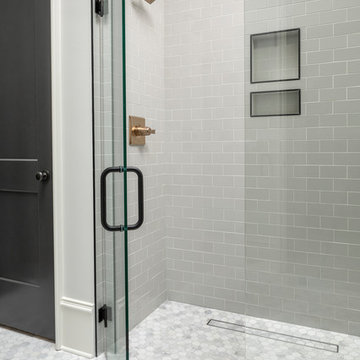
Mid-sized transitional gray tile and subway tile mosaic tile floor walk-in shower photo in Charlotte with beige walls and a hinged shower door

 Change Your Bathroom©
The detailed plans for this bathroom can be purchased here: https://www.changeyourbathroom.com/shop/healing-hinoki-bathroom-plans/
Japanese Hinoki Ofuro Tub in wet area combined with shower, hidden shower drain with pebble shower floor, travertine tile with brushed nickel fixtures. Atlanta Bathroom
 MAS Design

Curbless, open shower enclosure with Crossville 12 x 24 herringbone porcelain tile flooring.
Helynn Ospina Photography.
Inspiration for a mid-sized contemporary 3/4 white tile and ceramic tile ceramic tile and gray floor walk-in shower remodel in San Francisco with flat-panel cabinets, gray cabinets, a one-piece toilet, gray walls, an undermount sink and onyx countertops
Inspiration for a mid-sized contemporary 3/4 white tile and ceramic tile ceramic tile and gray floor walk-in shower remodel in San Francisco with flat-panel cabinets, gray cabinets, a one-piece toilet, gray walls, an undermount sink and onyx countertops
 Hyrum McKay Bates Design, Inc.

The 'Lausanne' single-family home: Front Exterior done in Painted Brick with wood-clad aluminum windows and copper gutters/downspouts to complete the French Farmhouse Transitional style; Lindsay Salazar Photography

 Kandrac & Kole Interior Designs, Inc.
An update to a dated 80s bath using high quality custom cabinetry, silestone quartz countertop, accent tile and Kohler fixtures. Design By Kandrac & Kole, renovation by Highland Design Gallery and photo credit Emily Followill
 Infinite Home
Mid-sized minimalist master gray tile and glass tile porcelain tile freestanding bathtub photo in Atlanta with an undermount sink, shaker cabinets, white cabinets, marble countertops, a one-piece toilet and gray walls
 Chris Jovanelly Interior Design

Master Bath with gray and black tiled walls, vessel sinks, wall-mounted chrome faucets, freestanding tub, sconces, glass shower, and contemporary grey/beige cabinetry Jason Roehner Photography
Jason Roehner Photography
 Eileen Deschapelles Interior Design
Photography: Philip Ennis Productions.

Walk-in shower - large modern master gray tile and subway tile marble floor walk-in shower idea in New York with flat-panel cabinets, gray cabinets, white walls, marble countertops, a two-piece toilet and a vessel sink
Walk-in shower - large modern master gray tile and subway tile marble floor walk-in shower idea in New York with flat-panel cabinets, gray cabinets, white walls, marble countertops, a two-piece toilet and a vessel sink

 Caroline Myers Interior Design
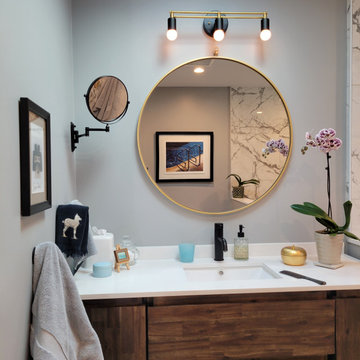
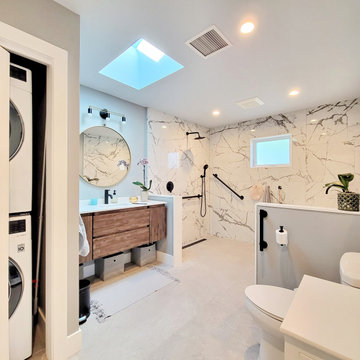

Example of a small classic master white tile and marble tile marble floor, white floor and single-sink doorless shower design in San Francisco with flat-panel cabinets, white cabinets, an undermount tub, a two-piece toilet, white walls, an undermount sink, marble countertops and a freestanding vanity
 Eleven Interiors

Bathroom - contemporary bathroom idea in Boston with shaker cabinets, purple cabinets, gray walls, a drop-in sink and white countertops
 Vision Design

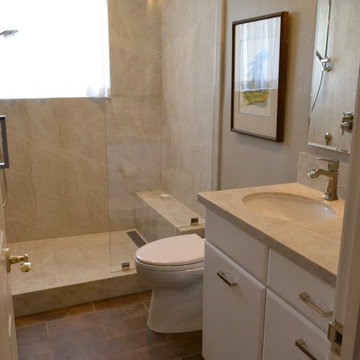
wood look floor tile, granite shower stall, linear drain
Example of a small minimalist 3/4 ceramic tile and brown floor alcove shower design in San Francisco with flat-panel cabinets, white cabinets, a one-piece toilet, beige walls, an undermount sink, quartzite countertops and a hinged shower door
Example of a small minimalist 3/4 ceramic tile and brown floor alcove shower design in San Francisco with flat-panel cabinets, white cabinets, a one-piece toilet, beige walls, an undermount sink, quartzite countertops and a hinged shower door
33