
Search results for "Linear drain" in Home Design Ideas


 Caledon Tile Bath & Kitchen Centre
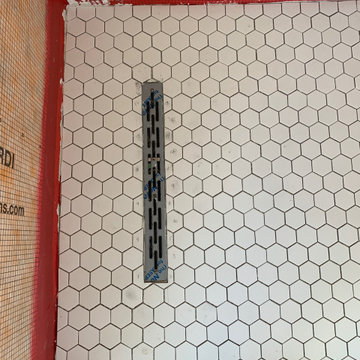
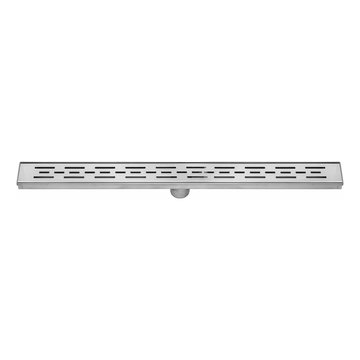
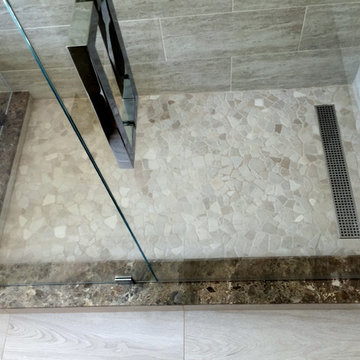
Custom Glass Shower, Linear Drain, Custom Shower Niche. Caledon Tile Renovation
Minimalist porcelain tile alcove shower photo in Toronto
Minimalist porcelain tile alcove shower photo in Toronto

 YE-H PHOTOGRAPHY
Example of a minimalist beige floor and double-sink toilet room design in Seattle with flat-panel cabinets, white cabinets, white walls, an undermount sink, white countertops and a floating vanity
Find the right local pro for your project



 Remodeling and Painting Experts Inc.
Example of a mid-sized classic master white tile and marble tile porcelain tile and gray floor freestanding bathtub design in St Louis with flat-panel cabinets, black cabinets, a two-piece toilet, gray walls, an integrated sink, solid surface countertops and white countertops

 Kathleen Jennison
Mid-sized trendy 3/4 brown tile alcove shower photo in Sacramento with dark wood cabinets, a one-piece toilet, beige walls and an undermount sink
 Haile Kitchen & Bath LLC
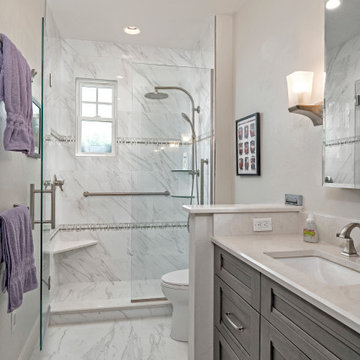
The cool gray tones of this master bath design in Gainesville set the backdrop for a soothing space in this home. The large alcove shower with a frameless glass door and linear drain creates a bright, relaxing space with both a rainfall and handheld Kohler showerhead. The shower also includes glass corner shelves for handy storage and a grab bar. The shower and bathroom floor are both tiled in Daltile Florentine porcelain tile with striking white and gray tones, giving the entire space a fluid feel. The Shiloh Cabinetry vanity and linen cabinet in a light gray wood finish are accented by Richelieu hardware. The vanity is topped by an engineered quartz countertop, undermount sink, and Delta Faucet, along with Glasscrafters medicine cabinet and wall sconces. A half wall separates the vanity from a Toto Drake II toilet, completing the bath design.


 Custom Surface Solutions
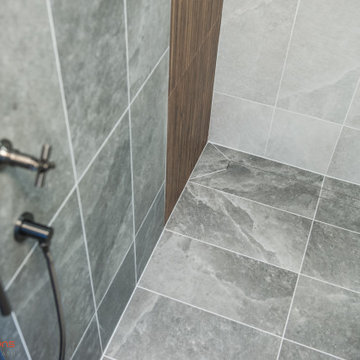
 (www.css-tile.com) - Owner Craig Thompson (512) 430-1215. This project shows new 12 x 24 tile installed vertically with offset layout pattern on wall and floor. Includes shower box with linear glass accent tile back and vertical glass accent band. Tile edges are finished with Schluter Jolly satin aluminum profile edge trim.


 Smart Renovations
We are thrilled with the way that this tiled linear drain blends seamlessly with the sleek shower design.
Inspiration for a modern bathroom remodel in Toronto
Inspiration for a modern bathroom remodel in Toronto


 Remodeling and Painting Experts Inc.
Mid-sized elegant master white tile and marble tile porcelain tile and gray floor freestanding bathtub photo in St Louis with flat-panel cabinets, black cabinets, a two-piece toilet, gray walls, an integrated sink, solid surface countertops and white countertops

 Minglewood, LLC
Angela Kearney, Minglewood, LLC
This is an example of a mid-sized traditional full sun and drought-tolerant hillside stone retaining wall landscape in Boston for summer.
This is an example of a mid-sized traditional full sun and drought-tolerant hillside stone retaining wall landscape in Boston for summer.


 Tim Brown Architecture
C.L. Fry Photo - www.clfryphoto.com
Inspiration for a cottage exterior home remodel in Austin
Inspiration for a cottage exterior home remodel in Austin

 Bestbath
https://bestbath.com/products/showers/
Industrial Bathroom walk in shower accessible shower roll in shower
...
walk in shower
walk in showers
walk-in showers
walk-in shower
roll-in shower
handicap showers
ada shower
handicap shower
barrier free shower
barrier free showers
commercial bathroom
accessible shower
accessible showers
ada shower stall
barrier free shower pan
barrier free shower pans
wheelchair shower
ada bathtub
ada roll in shower
roll-in showers
ada compliant shower
commercial shower
rollin shower
barrier free shower stall
barrier free shower stalls
wheel chair shower
ada shower base
commercial shower stalls
barrier free bathroom
barrier free bathrooms
ada compliant shower stall
accessible roll in shower
ada shower threshold
ada shower units
wheelchair accessible shower threshold
wheelchair access shower
ada accessible shower
ada shower enclosures
innovative bathroom design
barrier free shower floor
bathroom dealer
bathroom dealers
ada compliant shower enclosures
ada tubs and showers

 Arrow Contracting Service, Inc.
Example of a small classic 3/4 porcelain tile vinyl floor alcove shower design in Seattle with raised-panel cabinets, white cabinets, a two-piece toilet, an undermount sink and solid surface countertops

 Bunker Workshop
Matt Delphenich Photography
Walk-in shower - mid-sized modern 3/4 black and white tile and porcelain tile porcelain tile and black floor walk-in shower idea in Boston with flat-panel cabinets, white cabinets, a wall-mount toilet, white walls, an integrated sink, solid surface countertops, a hinged shower door and white countertops
Walk-in shower - mid-sized modern 3/4 black and white tile and porcelain tile porcelain tile and black floor walk-in shower idea in Boston with flat-panel cabinets, white cabinets, a wall-mount toilet, white walls, an integrated sink, solid surface countertops, a hinged shower door and white countertops
50