
Search results for "Linear drain" in Home Design Ideas
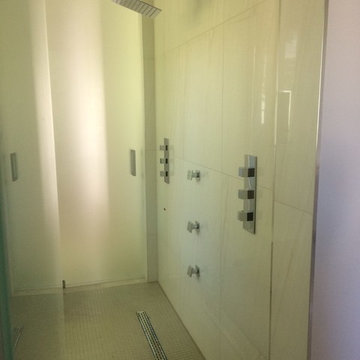
 Kogen Design-Build
Step free walk-in shower will enhance your bathing experience. Linear drain and glass tile adds to this spa shower.
Example of a transitional bathroom design in Miami
Example of a transitional bathroom design in Miami

 Total Home Care & Remodeling
Mosaic wall tile with live edge. Linear drain at back wall.
Mid-sized transitional master black tile and mosaic tile porcelain tile walk-in shower photo in Dallas
Mid-sized transitional master black tile and mosaic tile porcelain tile walk-in shower photo in Dallas
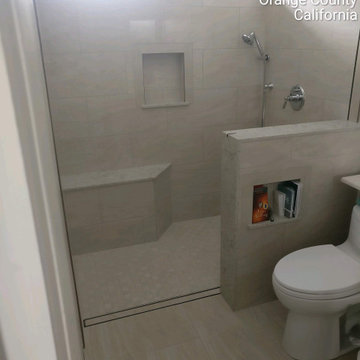
 Michael Dray Construction
Accessible shower with corner seat and shampoo box.
Example of a mid-sized transitional home design design in Orange County
Example of a mid-sized transitional home design design in Orange County
Find the right local pro for your project
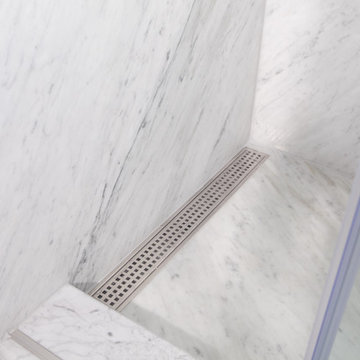
 Re-Bath Columbia
Re-Bath Solid Marble Panels for the Shower Wall, Shower Base, and Shower Floor. Linear Drain
Example of a mid-sized transitional master multicolored tile and stone slab marble floor and multicolored floor home design design with raised-panel cabinets, gray cabinets, a one-piece toilet, blue walls, an integrated sink, solid surface countertops and white countertops
Example of a mid-sized transitional master multicolored tile and stone slab marble floor and multicolored floor home design design with raised-panel cabinets, gray cabinets, a one-piece toilet, blue walls, an integrated sink, solid surface countertops and white countertops
 Community Builders, LLC
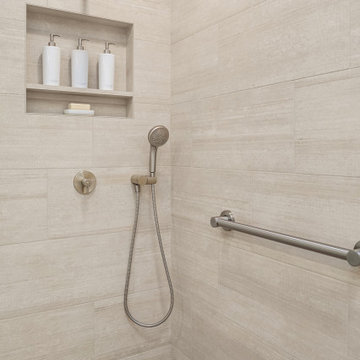
Walk in Main Shower, Linear drain, Niche, Multiple Shower Heads, Ceramic Tile
Inspiration for a large contemporary master beige tile and ceramic tile cement tile floor, beige floor and single-sink tub/shower combo remodel in Seattle with shaker cabinets, green cabinets, a two-piece toilet, beige walls, quartz countertops, white countertops, a niche and a built-in vanity
Inspiration for a large contemporary master beige tile and ceramic tile cement tile floor, beige floor and single-sink tub/shower combo remodel in Seattle with shaker cabinets, green cabinets, a two-piece toilet, beige walls, quartz countertops, white countertops, a niche and a built-in vanity
 Schweitzer's Plumbing Centre
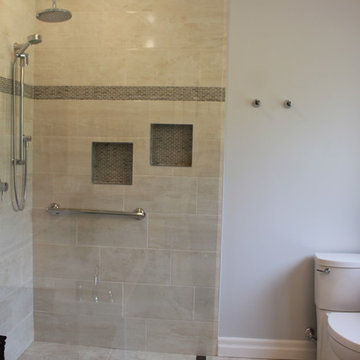
Linear shower drain stretches across the floor at the shower opening. No step, easy access.
Example of a trendy master bathroom design in Toronto
Example of a trendy master bathroom design in Toronto
 Nothing But Detail Inc.
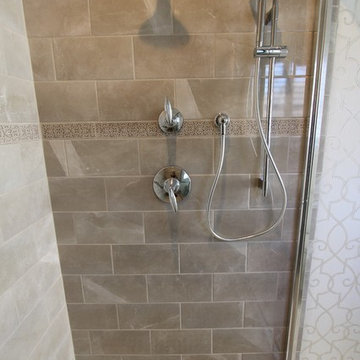
The linear drain and basket weave floor along with the accent row and the use of the countertop quartz for the curb, bench, and niche is striking!
 Planit Construction Inc.
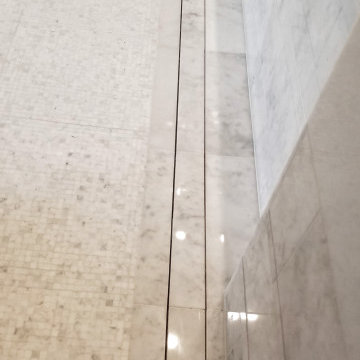
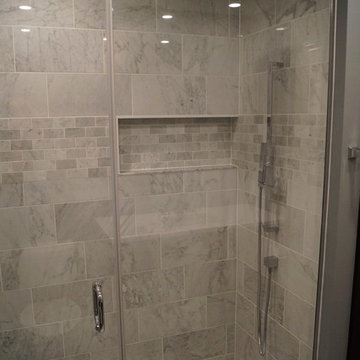
A Schluter linear drain was used in this master walk-in shower and tiled over with Carrara marble.
Example of a large trendy master gray tile and marble tile marble floor and gray floor walk-in shower design in New York with a niche
Example of a large trendy master gray tile and marble tile marble floor and gray floor walk-in shower design in New York with a niche
 KraftMaster Renovations
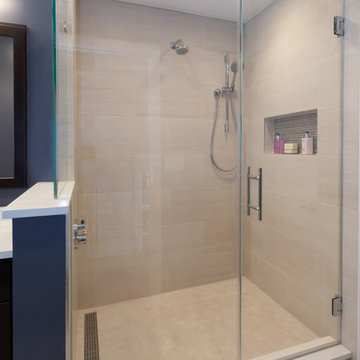
Open and inviting corner shower with large niche.
Blackstock Photography
Inspiration for a large contemporary master gray tile and ceramic tile ceramic tile alcove bathtub remodel in New York with an undermount sink, recessed-panel cabinets, dark wood cabinets, quartz countertops, a two-piece toilet and blue walls
Inspiration for a large contemporary master gray tile and ceramic tile ceramic tile alcove bathtub remodel in New York with an undermount sink, recessed-panel cabinets, dark wood cabinets, quartz countertops, a two-piece toilet and blue walls
 Belinda Kelly
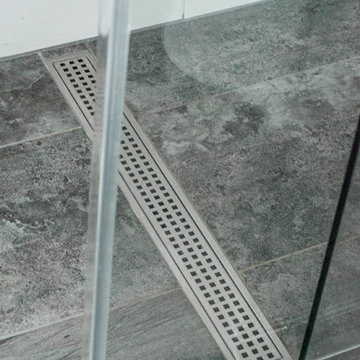
Master bathroom was enlarged by borrowing space from an adjoining closet and guest bedroom. New walnut vanity with marble counter, custom glass shower with sliding door, linear drain, custom tiles with custom vent.
 Vista Verde Builders LLC
Aaron Yates, www.kerrvillephoto.com
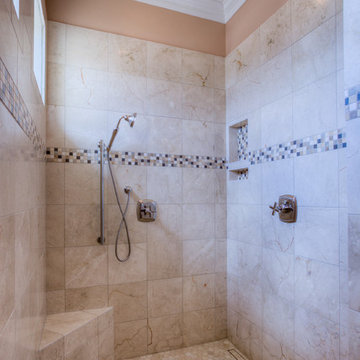
Accessible master bath shower with linear drain. Schluter water proof and drain. Kohler rain head and hand held shower heads. Crema Marfil tile
 MacKenzie Design Build

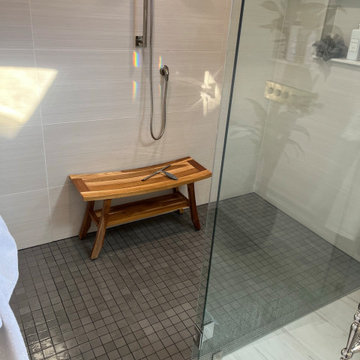
guest bathroom , linear drain handicap accessible, black plumbing fixtrues , shower seak teak, white subway tile
Doorless shower - traditional ceramic tile ceramic tile, blue floor and single-sink doorless shower idea in Boston with beaded inset cabinets, blue cabinets, a one-piece toilet, white walls, an undermount sink, marble countertops, a hinged shower door, white countertops and a freestanding vanity
Doorless shower - traditional ceramic tile ceramic tile, blue floor and single-sink doorless shower idea in Boston with beaded inset cabinets, blue cabinets, a one-piece toilet, white walls, an undermount sink, marble countertops, a hinged shower door, white countertops and a freestanding vanity

 The Muir Showrooms
Swapping out the 66" bathtub for a 48" shower left room for a storage niche with shelves. A linear drain at one side of the shower is more comfortable underfoot than a central round or square drain.
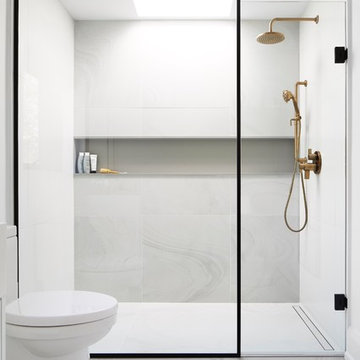

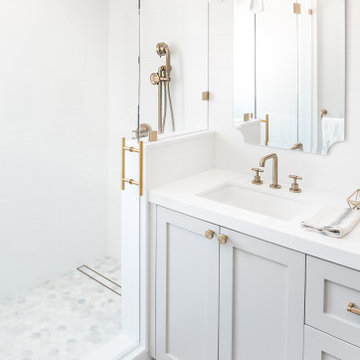


 Jordan Custom Carpentry and Remodeling
Small transitional master white tile and subway tile marble floor and gray floor walk-in shower photo in Boston with recessed-panel cabinets, gray cabinets, a two-piece toilet, gray walls, an undermount sink, solid surface countertops and green countertops


 Coyle Carpet One Floor & Home
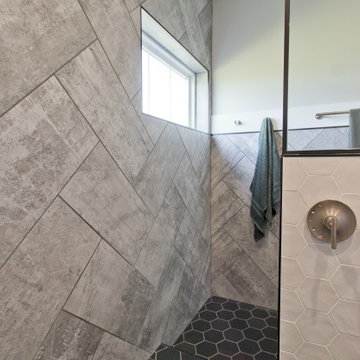
5-inch by 6-inch White and Black Hexagon (Floor & Walls) by Ceramic Tile Works - Collection: Souk, Colors: Matte Black & Pearl • Exterior Shower Wall & Niche Tile by Shaw - Collection: Urban Coop, Color: Patina

53