
Search results for "Linear drain" in Home Design Ideas
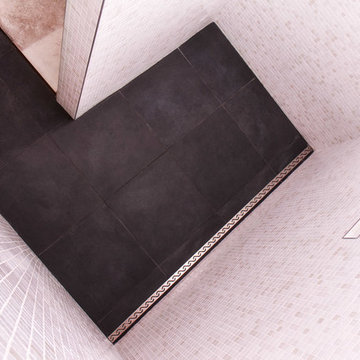


 Bunker Workshop
Matt Delphenich Photography
Walk-in shower - mid-sized modern 3/4 black and white tile and porcelain tile porcelain tile and black floor walk-in shower idea in Boston with flat-panel cabinets, white cabinets, a wall-mount toilet, white walls, an integrated sink, solid surface countertops, a hinged shower door and white countertops
Walk-in shower - mid-sized modern 3/4 black and white tile and porcelain tile porcelain tile and black floor walk-in shower idea in Boston with flat-panel cabinets, white cabinets, a wall-mount toilet, white walls, an integrated sink, solid surface countertops, a hinged shower door and white countertops

 Haile Kitchen & Bath LLC
The cool gray tones of this master bath design in Gainesville set the backdrop for a soothing space in this home. The large alcove shower with a frameless glass door and linear drain creates a bright, relaxing space with both a rainfall and handheld Kohler showerhead. The shower also includes glass corner shelves for handy storage and a grab bar. The shower and bathroom floor are both tiled in Daltile Florentine porcelain tile with striking white and gray tones, giving the entire space a fluid feel. The Shiloh Cabinetry vanity and linen cabinet in a light gray wood finish are accented by Richelieu hardware. The vanity is topped by an engineered quartz countertop, undermount sink, and Delta Faucet, along with Glasscrafters medicine cabinet and wall sconces. A half wall separates the vanity from a Toto Drake II toilet, completing the bath design.
Find the right local pro for your project

 Gerhard’s Kitchen, Bath & Lighting Store
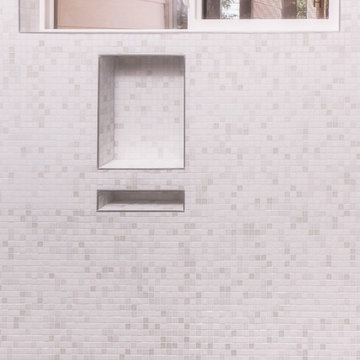
Backsplash: Oriental White Echelon by Olympia Tile + Stone. http://j.mp/1mUoZN6

 Tim Brown Architecture
C.L. Fry Photo - www.clfryphoto.com
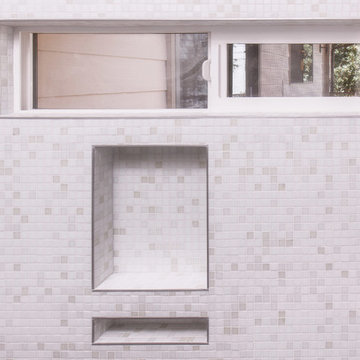
Inspiration for a cottage exterior home remodel in Austin
Inspiration for a cottage exterior home remodel in Austin

 Way Of Life Construction

A close-up of the matching marble floor and linear drain design emphasizes clean lines, material consistency, and the high-end, hotel-style finish.
Example of a mid-sized minimalist master white tile and marble tile light wood floor and brown floor shower bench design in Orange County with white walls, marble countertops, a hinged shower door and white countertops
Example of a mid-sized minimalist master white tile and marble tile light wood floor and brown floor shower bench design in Orange County with white walls, marble countertops, a hinged shower door and white countertops

 BC FLOORS Flooring Company
BC FLOORS
Mid-sized minimalist dark wood floor and brown floor hallway photo in Vancouver with white walls
Mid-sized minimalist dark wood floor and brown floor hallway photo in Vancouver with white walls
 Maple Hill Builders, LLC
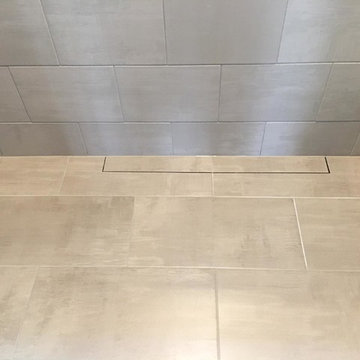
Linear drain installed in a barrier free shower (no curb). The open grout line is actually where the water drains to so no need to see an ugly round or square drain.
 Coyle Carpet One Floor & Home
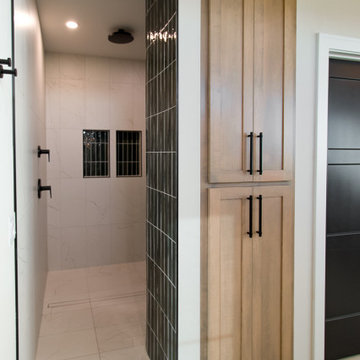
Marbled Shower Floor & Wall Tile by Interceramic, Dossier 12x24 in Moonshine Matte || Linear Green Wall & Niche Tile by Ragno, Look in Olivia || Custom Shower System, including linear drain by Schluter Shower System
 Architectural Craftsmen
Matt Kocourek
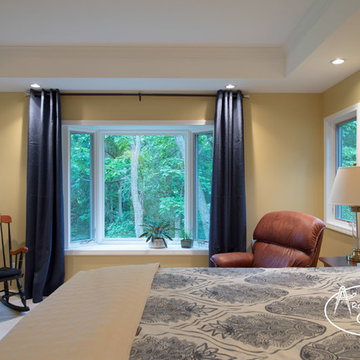
Bedroom - large traditional master carpeted bedroom idea in Kansas City with yellow walls
Bedroom - large traditional master carpeted bedroom idea in Kansas City with yellow walls
 IMID
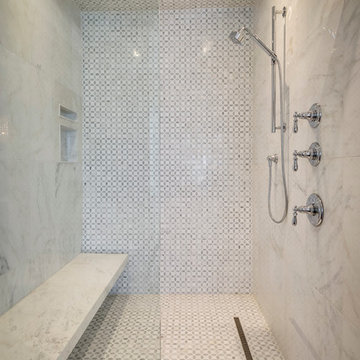
IMIDExample of a large minimalist master gray tile and stone tile freestanding bathtub design in Toronto with an undermount sink, beaded inset cabinets, white cabinets, marble countertops, a one-piece toilet and gray walls
 Kylind Services, Inc.
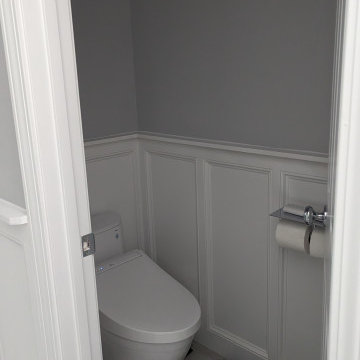
Gray tile and porcelain tile porcelain tile, gray floor and wainscoting powder room photo with furniture-like cabinets, black cabinets, a bidet, gray walls, an undermount sink, granite countertops, white countertops and a freestanding vanity
 Exact Tile
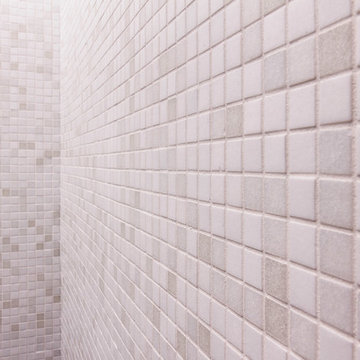
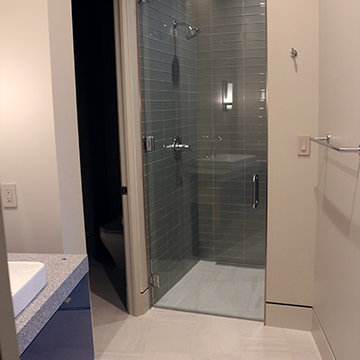
Tiled Bathroom Floor and Shower w/ Glass Tile and Linear Drain. Tile and Installation by Exact Tile Inc
 Marie-Claude Quessy
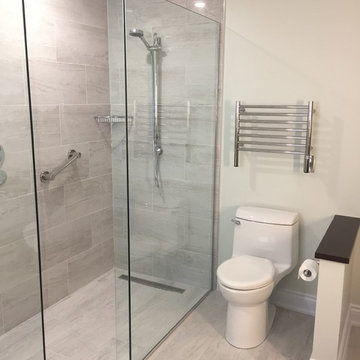
3 piece walk in shower with Kerdi Line linear drain.
Elegant master gray tile porcelain tile freestanding bathtub photo in Ottawa with shaker cabinets, dark wood cabinets, a two-piece toilet, beige walls, an undermount sink and quartzite countertops
Elegant master gray tile porcelain tile freestanding bathtub photo in Ottawa with shaker cabinets, dark wood cabinets, a two-piece toilet, beige walls, an undermount sink and quartzite countertops
 CARNEMARK design + build
photography by Anice Hoachlander
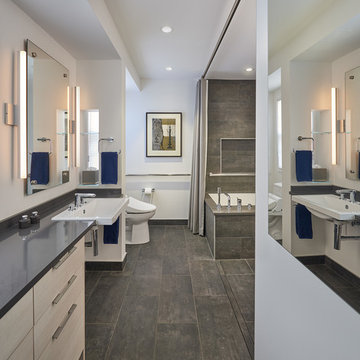
Inspiration for a large contemporary master gray tile gray floor alcove bathtub remodel in DC Metro with gray walls, flat-panel cabinets, beige cabinets and quartz countertops
Inspiration for a large contemporary master gray tile gray floor alcove bathtub remodel in DC Metro with gray walls, flat-panel cabinets, beige cabinets and quartz countertops
 Jewels Interiors

Master Bathroom remodel to include Italian ceramic floor and wall tile, pebble stone shower floor and vertical accent, niche, linear drain, high end chrome bathroom fixtures, custom white vanity and granite countertops.
51