
Search results for "Linear drain" in Home Design Ideas

 ADR Builders, Ltd.
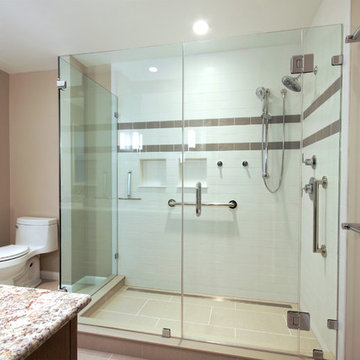
Here is a good view of the general bath layout, with a double bowl vanity to the left. The shower has a linear drain which allows the large format tiles on the floor. - ADR Builders

 TKS Design Group
Download our free ebook, Creating the Ideal Kitchen. DOWNLOAD NOW
This master bath remodel is the cat's meow for more than one reason! The materials in the room are soothing and give a nice vintage vibe in keeping with the rest of the home. We completed a kitchen remodel for this client a few years’ ago and were delighted when she contacted us for help with her master bath!
The bathroom was fine but was lacking in interesting design elements, and the shower was very small. We started by eliminating the shower curb which allowed us to enlarge the footprint of the shower all the way to the edge of the bathtub, creating a modified wet room. The shower is pitched toward a linear drain so the water stays in the shower. A glass divider allows for the light from the window to expand into the room, while a freestanding tub adds a spa like feel.
The radiator was removed and both heated flooring and a towel warmer were added to provide heat. Since the unit is on the top floor in a multi-unit building it shares some of the heat from the floors below, so this was a great solution for the space.
The custom vanity includes a spot for storing styling tools and a new built in linen cabinet provides plenty of the storage. The doors at the top of the linen cabinet open to stow away towels and other personal care products, and are lighted to ensure everything is easy to find. The doors below are false doors that disguise a hidden storage area. The hidden storage area features a custom litterbox pull out for the homeowner’s cat! Her kitty enters through the cutout, and the pull out drawer allows for easy clean ups.
The materials in the room – white and gray marble, charcoal blue cabinetry and gold accents – have a vintage vibe in keeping with the rest of the home. Polished nickel fixtures and hardware add sparkle, while colorful artwork adds some life to the space.
Find the right local pro for your project
 J.Costa Construction

Mid-sized minimalist master gray tile and porcelain tile porcelain tile and gray floor walk-in shower photo in New York with flat-panel cabinets, white cabinets, a one-piece toilet, white walls, an integrated sink and laminate countertops
 Studio B Designs
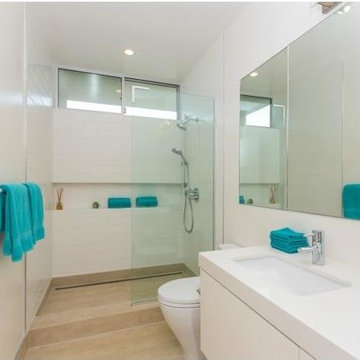
linear drain
wide niche
thick countertop
recessed medicine cabinet
Doorless shower - modern beige tile and porcelain tile doorless shower idea in Hawaii with flat-panel cabinets, white cabinets and quartz countertops
Doorless shower - modern beige tile and porcelain tile doorless shower idea in Hawaii with flat-panel cabinets, white cabinets and quartz countertops
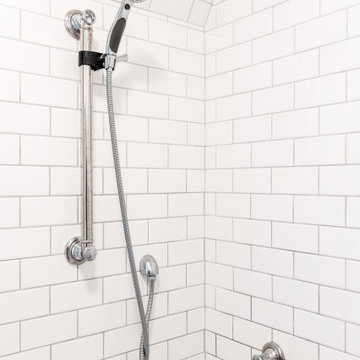
 Shawn M Cowdin Construction, LLC
Inspiration for a mid-sized transitional white tile and ceramic tile ceramic tile, gray floor and single-sink alcove shower remodel in Dallas with raised-panel cabinets, white cabinets, a two-piece toilet, gray walls, an integrated sink, solid surface countertops and white countertops
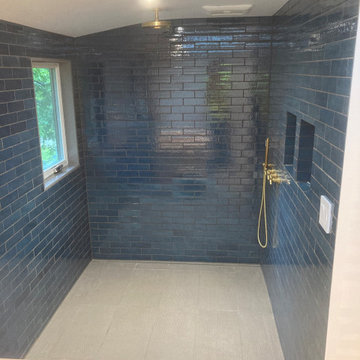
 Peter McAvoy
Large walk-in shower with no enclosure, hidden linear drain, and solid brass fixtures
Example of a danish bathroom design in DC Metro
Example of a danish bathroom design in DC Metro
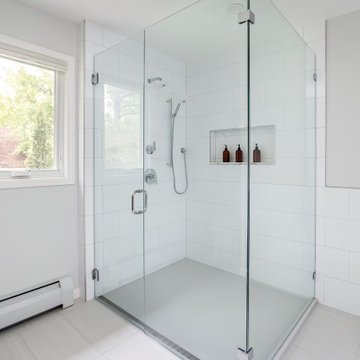
 Encompass Shower Bases
Inspiration for a modern master white tile walk-in shower remodel in Denver with quartz countertops, a hinged shower door and white countertops

 Ginkgo Leaf Studio
A linear planting of Molinia arundinacea 'Skyracer' is mimicked by the bluestone path.
Westhauser Photography
Design ideas for a mid-sized modern full sun backyard landscaping in Milwaukee with a fire pit for summer.
Design ideas for a mid-sized modern full sun backyard landscaping in Milwaukee with a fire pit for summer.
 ADR Builders, Ltd.
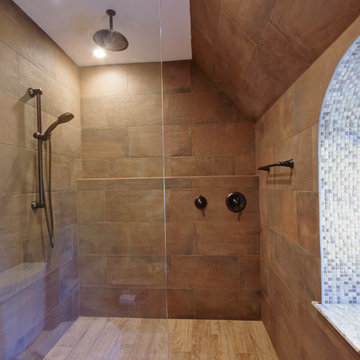
This large walk-in shower is the focal point of the bathroom. It has a linear drain at the entrance to the shower and two shower heads. - ADR Builders

 JW Design LLC
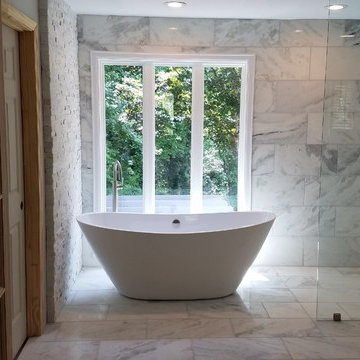
Freestanding bathtub - large traditional master gray tile and stone tile marble floor and multicolored floor freestanding bathtub idea in Atlanta with white walls


 Ashton Pools By Design
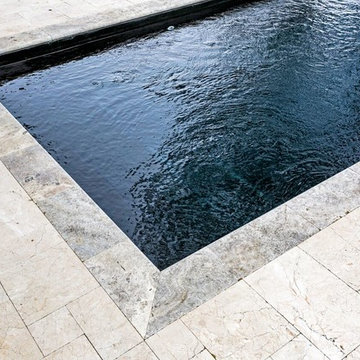
Inspiration for a mid-sized timeless backyard tile and rectangular lap pool remodel
 Beverly Thomas LLC
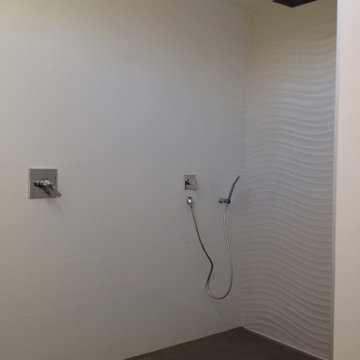
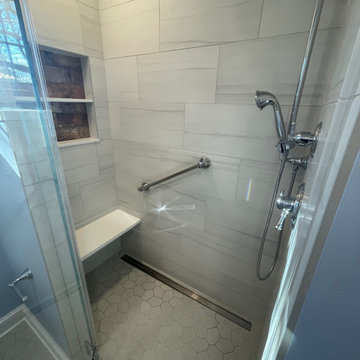
Curb-less shower with linear drain.
Example of a trendy bathroom design in DC Metro
Example of a trendy bathroom design in DC Metro
 Construction Force LLC
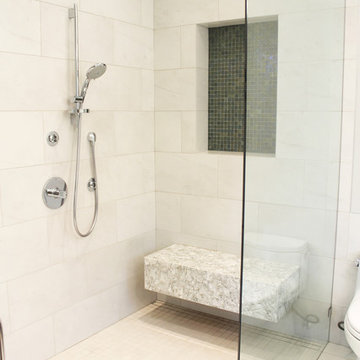
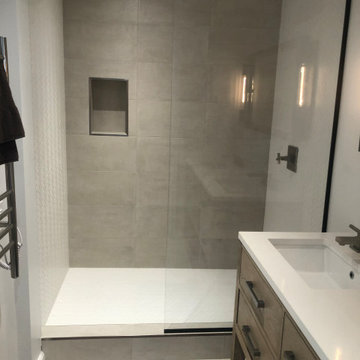
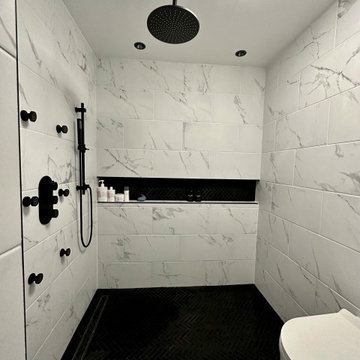
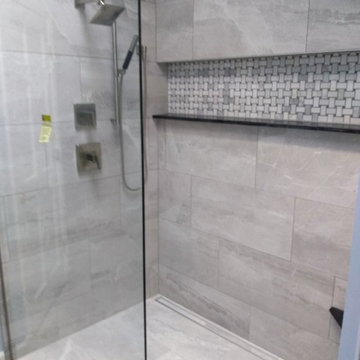
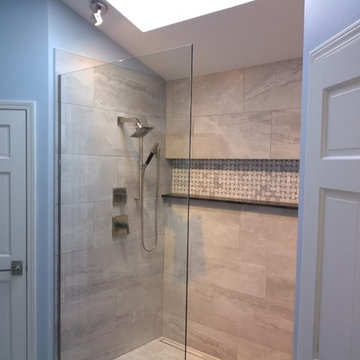
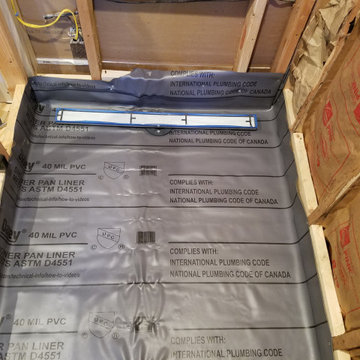
Accent tile, continuous niche. Plumbing fixture with body spray, drain shower head, handheld spray, and a linear inset tile drain. Wall mounted toilet.


70