
Search results for "Linear drain" in Home Design Ideas
 On Site Renovations
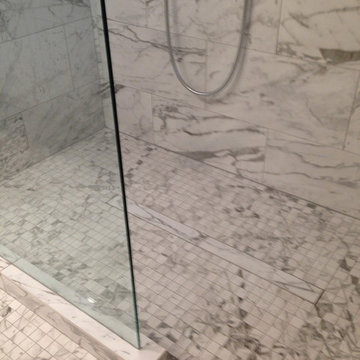
Custom bathroom remodel with barrier free shower with linear drain. Glass supplied by Super Glass, Tiles by Ann Sacks, Custom Cabinets supplied by High Design Custom Cabinetry and Closets. Plumbing supplies by Save More plumbing.


 Custom Surface Solutions
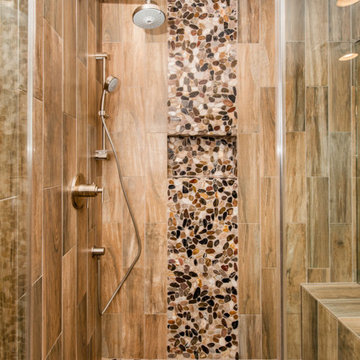
Custom Surface Solutions (www.css-tile.com) - Owner Craig Thompson (512) 430-1215. This project shows the remodel of a small 1950's vintage home master bathroom. 8"" x 18" Calcutta gold marble tile was used on the shower walls and floor wall base and ceramic gray penny tile on the floor. Shower includes curbless pan / floor, dual shower boxes, frameless glass slider, trough duel fixture sink and chrome fixtures.
Find the right local pro for your project



 Rebecca Quandt Interiors
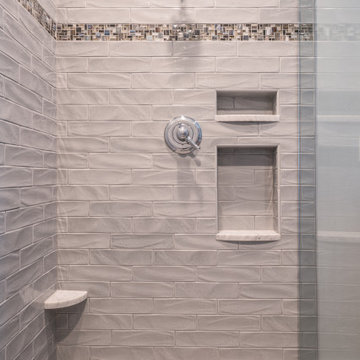
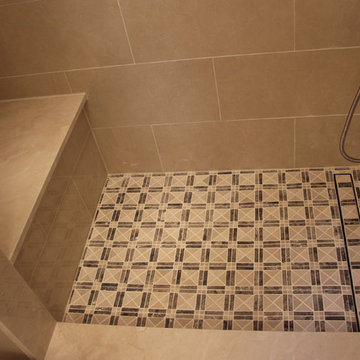
The bathroom was a dream design for the Client. We removed the tub/shower combo and created a seamless shower floor with linear drain. The frameless glass barn door maximizes the space.
Photo: Rebecca Quandt

 Studio 6 Architects
Master Bathroom
Drop-in bathtub - large traditional master subway tile dark wood floor and brown floor drop-in bathtub idea in Orange County with brown walls, raised-panel cabinets, dark wood cabinets, an undermount sink and a hinged shower door
Drop-in bathtub - large traditional master subway tile dark wood floor and brown floor drop-in bathtub idea in Orange County with brown walls, raised-panel cabinets, dark wood cabinets, an undermount sink and a hinged shower door
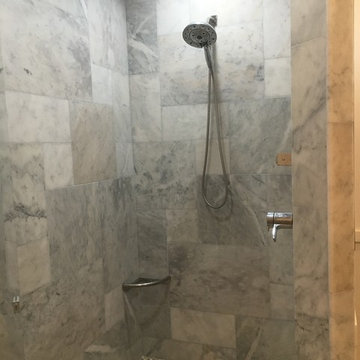
 KMD Construction, Inc.
carrera medley of tile, versailes pattern, linear shower drain, diverter with shower head and seperate rain head.
shower floor is made of pebbles.
Example of a transitional master porcelain tile bathroom design in Orange County with beaded inset cabinets, white cabinets, white walls, an undermount sink and granite countertops
Example of a transitional master porcelain tile bathroom design in Orange County with beaded inset cabinets, white cabinets, white walls, an undermount sink and granite countertops
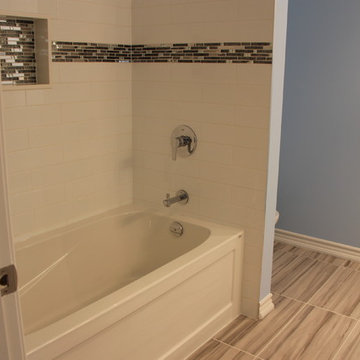

 Guy Lubroth, Architect
Alcove shower - mid-sized asian master white tile slate floor alcove shower idea in San Francisco with flat-panel cabinets, light wood cabinets, a one-piece toilet, gray walls, a vessel sink and quartz countertops

 Dawn Marie Design
Modern Farmhouse bathroom renovation. Including the Kitchen Bath Collection Charlotte 72" farmhouse double sink vanity, white subway tiles, exposed shower system and antique wood floors.
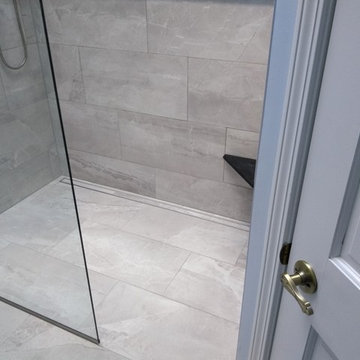

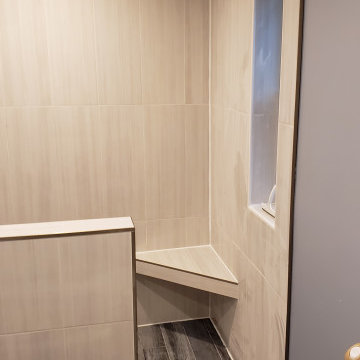


 RVA Choice Kitchen & Bath
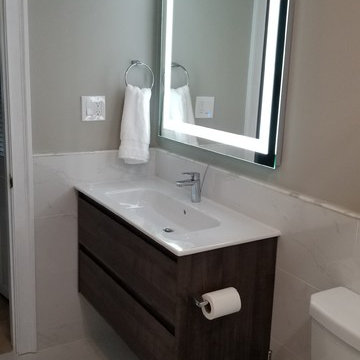
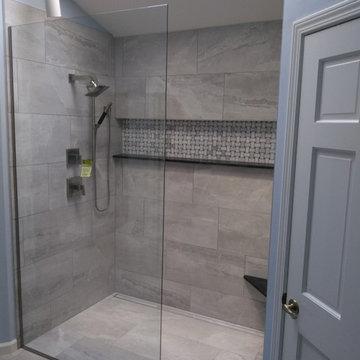
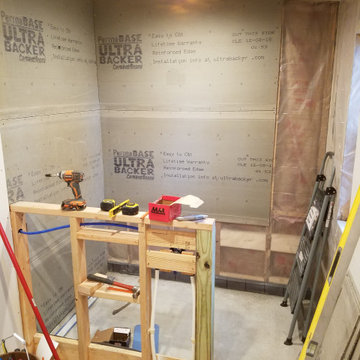
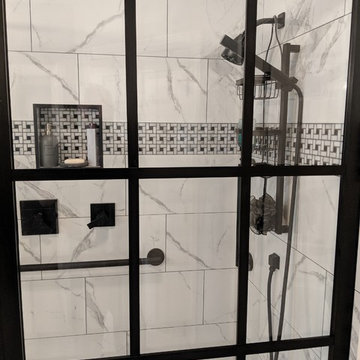
Mid-sized transitional master ceramic tile ceramic tile walk-in shower photo in Richmond with shaker cabinets, white cabinets, a one-piece toilet, gray walls, an undermount sink, granite countertops and black countertops
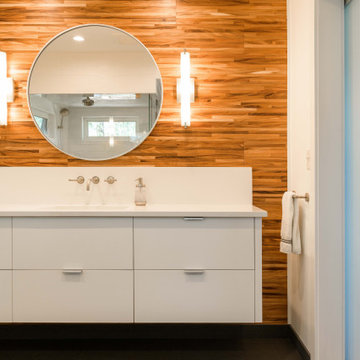
 Pratt Residential Design
Example of a mid-sized mid-century modern porcelain tile, gray floor, single-sink and wood wall walk-in shower design with flat-panel cabinets, white cabinets, a bidet, an undermount sink, quartz countertops, a hinged shower door, white countertops and a floating vanity

 Mid-Valley Tile & Design, Inc
A closer view of the Oil-Rubbed Bronze linear drain by Laticrete International in this glass tile mosaic shower floor.
Mid-sized minimalist yellow tile and glass tile mosaic tile floor walk-in shower photo in Portland
Mid-sized minimalist yellow tile and glass tile mosaic tile floor walk-in shower photo in Portland
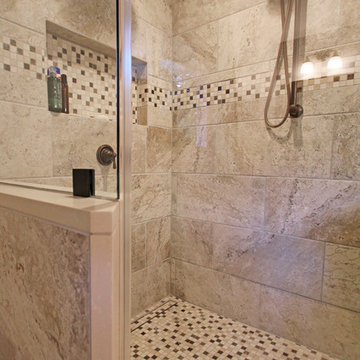
 dRemodeling Design-Build
The seamless glass shower encloser adds an element of luxury to the bathroom along with the hand rubbed oiled bronze shower hardware.
Corner shower - mid-sized contemporary master beige tile and porcelain tile porcelain tile corner shower idea in Philadelphia with a one-piece toilet, furniture-like cabinets, beige walls, medium tone wood cabinets and a vessel sink
Corner shower - mid-sized contemporary master beige tile and porcelain tile porcelain tile corner shower idea in Philadelphia with a one-piece toilet, furniture-like cabinets, beige walls, medium tone wood cabinets and a vessel sink
73