
Search results for "Linear drain" in Home Design Ideas
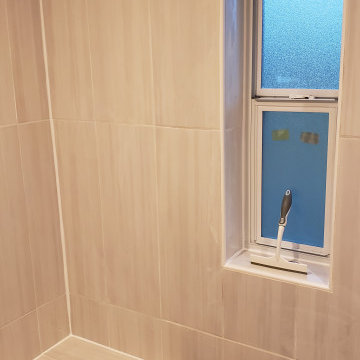

 Amazing Spaces

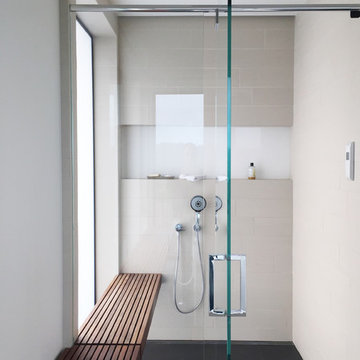
The tub was eliminated in favor of a large walk-in shower featuring double shower heads, multiple shower sprays, a steam unit, two wall-mounted teak seats, a curbless glass enclosure and a minimal infinity drain. Additional floor space in the design allowed us to create a separate water closet. A pocket door replaces a standard door so as not to interfere with either the open shelving next to the vanity or the water closet entrance. We kept the location of the skylight and added a new window for additional light and views to the yard. We responded to the client’s wish for a modern industrial aesthetic by featuring a large metal-clad double vanity and shelving units, wood porcelain wall tile, and a white glass vanity top. Special features include an electric towel warmer, medicine cabinets with integrated lighting, and a heated floor. Industrial style pendants flank the mirrors, completing the symmetry.
Photo: Peter Krupenye
 Cynthia Prizant - Prizant Design, LLC


Shades of gray in a multitude of materials - glass subway tile, large format porcelain, wood cabinetry - combine to create a subtle, yet interesting composition for this master bath. Photo by Jeri Koegel.
Find the right local pro for your project
 Wow Great Place

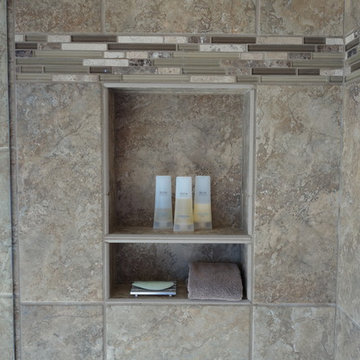
This wonderful mosaic insert in the shower area was custom designed and cut for the space, and adds a focal point to the bathroom. We chose extra clear shower glass so the colour of the tile would read true.
 Cornerstone Home Renovators
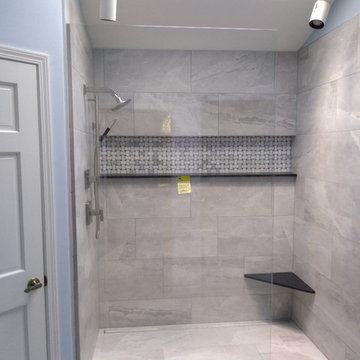
An old unused jetted tub was removed and converted to a walk-in shower stall. The linear drain at entry to shower eliminates the need for a curb. The shower features Hansgrohe shower valve/controls with Raindance shower head and handheld.


 North State Custom Builders
Inspiration for a large coastal l-shaped medium tone wood floor and brown floor open concept kitchen remodel with a double-bowl sink, shaker cabinets, white cabinets, granite countertops, blue backsplash, subway tile backsplash, stainless steel appliances and an island

 Moss Custom Homes
Moss Custom Homes- Scottsdale/Phoenix Remodeling Experts.
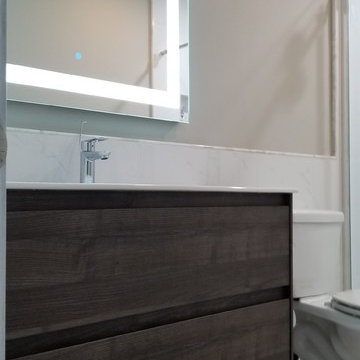
Mid-sized trendy alcove shower photo in Phoenix with a vessel sink, flat-panel cabinets, medium tone wood cabinets and granite countertops
Mid-sized trendy alcove shower photo in Phoenix with a vessel sink, flat-panel cabinets, medium tone wood cabinets and granite countertops

 Design and Remodeling Solutions
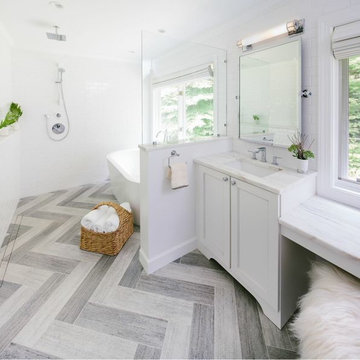
Mid-sized minimalist master white tile and subway tile slate floor and gray floor alcove bathtub photo in Tampa with shaker cabinets, white cabinets, white walls, an undermount sink and marble countertops



 Kris Spaulding Construction, Inc.
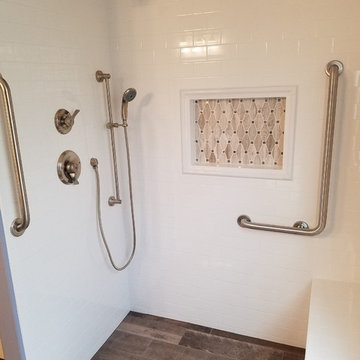
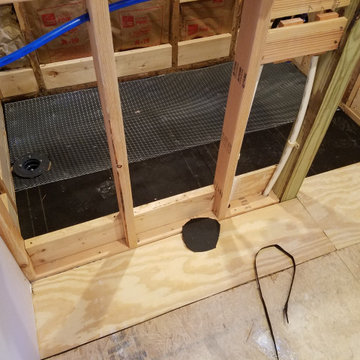
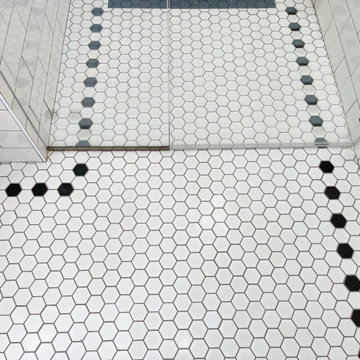
Curbless Shower with Linear Drain
Example of a classic bathroom design in Chicago
Example of a classic bathroom design in Chicago

 k YODER design
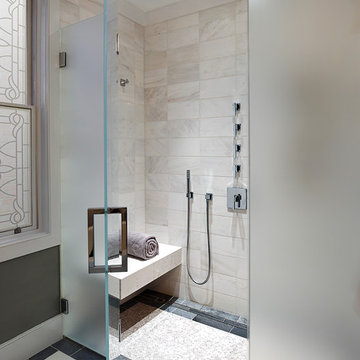
The expansive shower features a curbless design with linear drain, a rain showerhead, body sprays, and a hand-held shower wand with individual volume controls and thermostatic control. The translucent glass shower surround and new leaded glass window offer privacy while allowing natural light to fill the room. Photograph © Jeffrey Totaro.
 Kris Spaulding Construction, Inc.
Curbless Shower with Linear Drain
Bathroom - traditional bathroom idea in Chicago
Bathroom - traditional bathroom idea in Chicago
72