
Search results for "Linear drain" in Home Design Ideas
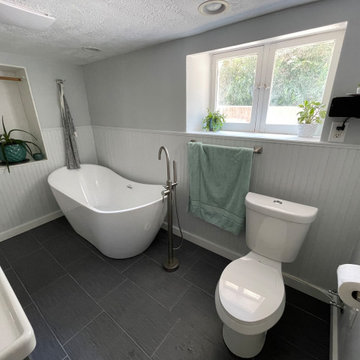

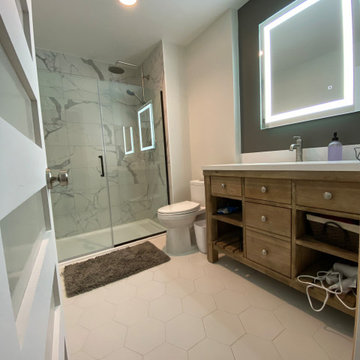

 Streamline Interiors, LLC
 - A linear drain seamlessly fits the design of the shower. The Quartz shower bench coordinates with the vanity counter tops.
Find the right local pro for your project

 Kiraly Marble
jk
Small minimalist white tile and porcelain tile porcelain tile and white floor walk-in shower photo in New York with a two-piece toilet
Small minimalist white tile and porcelain tile porcelain tile and white floor walk-in shower photo in New York with a two-piece toilet
 Katz Builders, Inc.
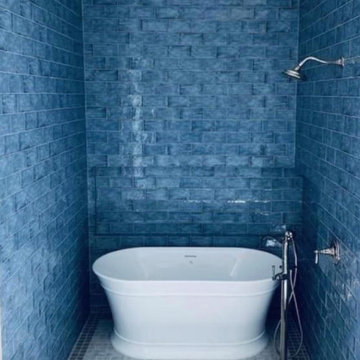
Stunning blue tile with free-standing tub. Linear drain gives a simple clean look
Freestanding bathtub - mid-sized transitional kids' porcelain tile porcelain tile, white floor and double-sink freestanding bathtub idea in Austin with shaker cabinets, blue cabinets, a one-piece toilet, blue walls, an undermount sink, quartz countertops, a hinged shower door, white countertops and a built-in vanity
Freestanding bathtub - mid-sized transitional kids' porcelain tile porcelain tile, white floor and double-sink freestanding bathtub idea in Austin with shaker cabinets, blue cabinets, a one-piece toilet, blue walls, an undermount sink, quartz countertops, a hinged shower door, white countertops and a built-in vanity

 Bullard Custom Tile & Remodeling, Inc.
Inspiration for a large modern master white tile and porcelain tile vinyl floor and brown floor walk-in shower remodel in Denver with quartz countertops and white countertops

 ADR Builders, Ltd.
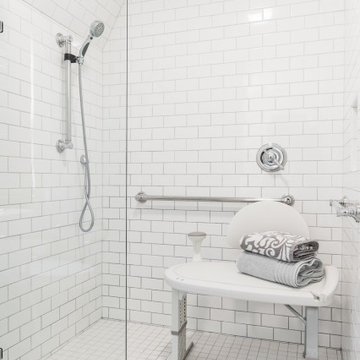
The shower had a seat with a handheld shower head within reach. There is a linear, tile top, drain along the back wall - ADR Builders
Inspiration for a mid-sized timeless master multicolored tile and stone tile medium tone wood floor alcove shower remodel in Baltimore with an integrated sink, beaded inset cabinets, dark wood cabinets, solid surface countertops and beige walls
Inspiration for a mid-sized timeless master multicolored tile and stone tile medium tone wood floor alcove shower remodel in Baltimore with an integrated sink, beaded inset cabinets, dark wood cabinets, solid surface countertops and beige walls
 Shawn M Cowdin Construction, LLC
Mid-sized transitional white tile and ceramic tile ceramic tile, gray floor and single-sink alcove shower photo in Dallas with raised-panel cabinets, white cabinets, a two-piece toilet, gray walls, an integrated sink, solid surface countertops and white countertops
 Bullard Custom Tile & Remodeling, Inc.
Walk-in shower - large modern master white tile and porcelain tile vinyl floor and brown floor walk-in shower idea in Denver with quartz countertops and white countertops
 CM Interiors
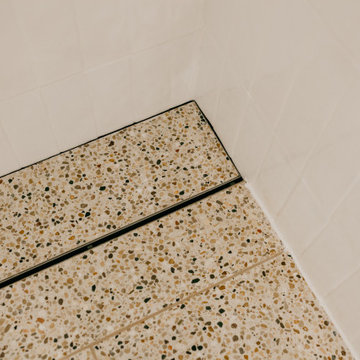
integrated linear shower drain
Inspiration for a mid-century modern home design remodel in Austin
Inspiration for a mid-century modern home design remodel in Austin
 Pratt Residential Design
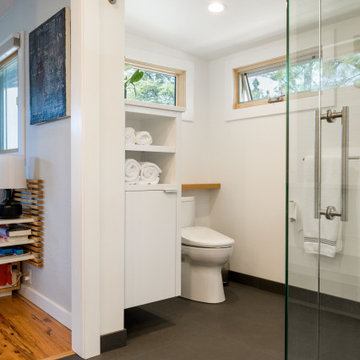
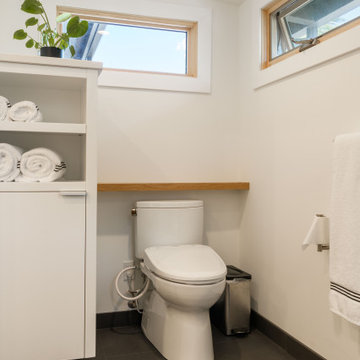
Mid-sized mid-century modern white tile and ceramic tile porcelain tile, gray floor, single-sink and wood wall walk-in shower photo with flat-panel cabinets, white cabinets, a bidet, an undermount sink, quartz countertops, a hinged shower door, white countertops and a floating vanity


 Pratt Residential Design
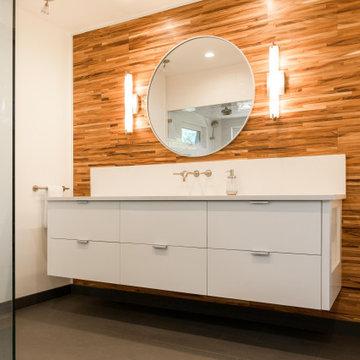
Mid-sized 1950s white tile and ceramic tile porcelain tile, gray floor, single-sink and wood wall walk-in shower photo with flat-panel cabinets, white cabinets, a bidet, an undermount sink, quartz countertops, a hinged shower door, white countertops and a floating vanity
 Pratt Residential Design
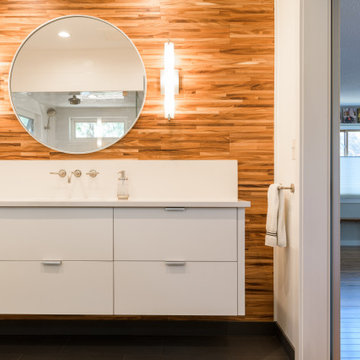
Inspiration for a mid-sized 1950s white tile and ceramic tile porcelain tile, gray floor, single-sink and wood wall walk-in shower remodel with flat-panel cabinets, white cabinets, a bidet, an undermount sink, quartz countertops, a hinged shower door, white countertops and a floating vanity


 Pratt Residential Design
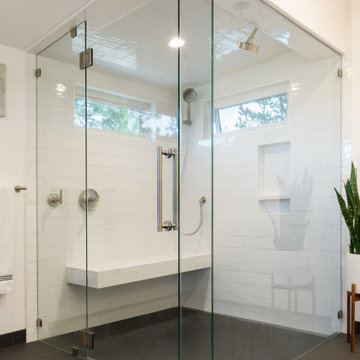
Example of a mid-sized 1960s porcelain tile, gray floor and single-sink walk-in shower design with flat-panel cabinets, white cabinets, a bidet, an undermount sink, quartz countertops, a hinged shower door, white countertops and a floating vanity
 Pratt Residential Design
Inspiration for a mid-sized mid-century modern white tile and ceramic tile porcelain tile, gray floor, single-sink and wood wall walk-in shower remodel with flat-panel cabinets, white cabinets, a bidet, an undermount sink, quartz countertops, a hinged shower door, white countertops and a floating vanity


 Costa Homebuilders
Drop-in bathtub - large contemporary master gray tile and cement tile ceramic tile drop-in bathtub idea with flat-panel cabinets, gray cabinets, gray walls, an undermount sink and marble countertops
 Pratt Residential Design
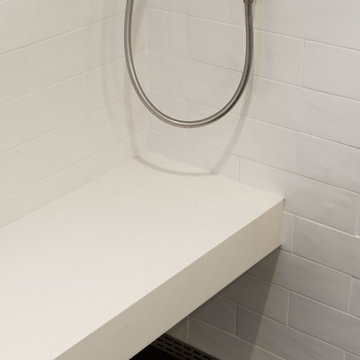
Inspiration for a mid-sized 1950s white tile and ceramic tile porcelain tile, gray floor, single-sink and wood wall walk-in shower remodel with flat-panel cabinets, white cabinets, a bidet, an undermount sink, quartz countertops, a hinged shower door, white countertops and a floating vanity
75