
Search results for "Linear drain" in Home Design Ideas

 Foothill Bath Corp
foothillbath
Inspiration for a transitional white tile and porcelain tile alcove shower remodel in Los Angeles
Inspiration for a transitional white tile and porcelain tile alcove shower remodel in Los Angeles


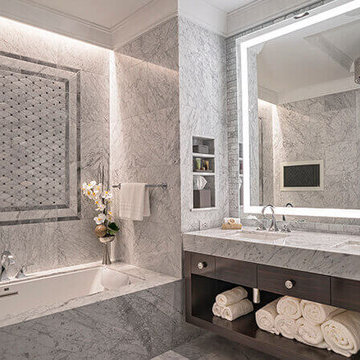

Find the right local pro for your project

 SR Contracting Inc
This client chose this beautiful glass tile and accented his bathroom with a modern style faucet and a linear drain in his sink.
Drop-in bathtub - small modern master white tile and glass tile slate floor drop-in bathtub idea in Toronto with a one-piece toilet, brown walls, a vessel sink, quartz countertops, flat-panel cabinets and white cabinets
Drop-in bathtub - small modern master white tile and glass tile slate floor drop-in bathtub idea in Toronto with a one-piece toilet, brown walls, a vessel sink, quartz countertops, flat-panel cabinets and white cabinets
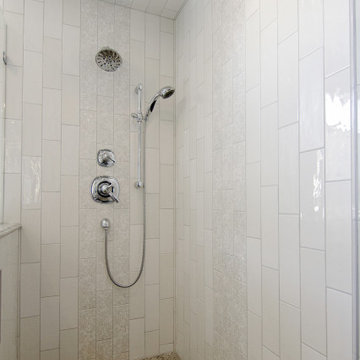


 Meyer Restoration
Robert Woodward, Fine Art Photography
Example of a trendy bathroom design in Sacramento
Example of a trendy bathroom design in Sacramento
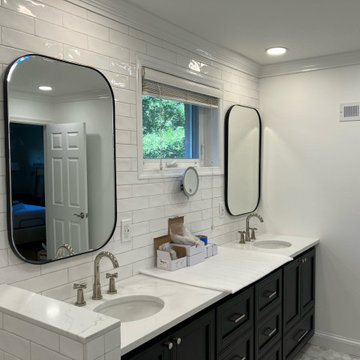


 RM Interiors
Walk-in shower - mid-sized contemporary master beige tile and porcelain tile porcelain tile, beige floor and vaulted ceiling walk-in shower idea in Cincinnati


 Blackstone Luxury Homes
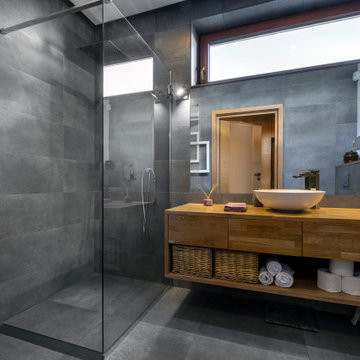
Walk-in shower - mid-sized modern master gray tile and ceramic tile gray floor and single-sink walk-in shower idea with flat-panel cabinets, medium tone wood cabinets, gray walls, wood countertops and a floating vanity

 Cypress Design Co.
Inspiration for a mid-sized 1960s master white tile and subway tile porcelain tile and white floor corner shower remodel in Providence with a two-piece toilet, gray walls, a pedestal sink and a hinged shower door

 Merrick Design and Build Inc.
Addie Merrick-Phang
Corner shower - small transitional master gray tile and porcelain tile porcelain tile and gray floor corner shower idea in DC Metro with shaker cabinets, white cabinets, a two-piece toilet, gray walls, an undermount sink, granite countertops, a hinged shower door and black countertops
Corner shower - small transitional master gray tile and porcelain tile porcelain tile and gray floor corner shower idea in DC Metro with shaker cabinets, white cabinets, a two-piece toilet, gray walls, an undermount sink, granite countertops, a hinged shower door and black countertops

 Gerhard’s Kitchen, Bath & Lighting Store
Backsplash: Oriental White Echelon by Olympia Tile + Stone. http://j.mp/1mUoZN6
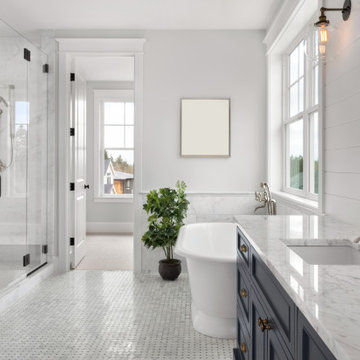 Blackstone Luxury Homes
Inspiration for a modern white tile single-sink bathroom remodel with recessed-panel cabinets, black cabinets, granite countertops, white countertops and a built-in vanity

 STUDconstruction
This Bathroom features a "roll in" shower for one of the home owners who is in a wheel chair. There is a 6' linear drain at the back of the shower wall allowing for a seamless transition between shower and bathroom floor. This is an ADA+ compliant bathroom.

 N Dobos Architecture
Example of a small master gray tile and porcelain tile porcelain tile and gray floor freestanding bathtub design in Chicago with flat-panel cabinets, medium tone wood cabinets, a one-piece toilet, gray walls, a wall-mount sink, a hinged shower door and white countertops

 Moss Custom Homes
- Scottsdale/Phoenix Remodeling Experts.
Inspiration for a mid-sized contemporary alcove shower remodel in Phoenix with a vessel sink, flat-panel cabinets, medium tone wood cabinets and granite countertops
Inspiration for a mid-sized contemporary alcove shower remodel in Phoenix with a vessel sink, flat-panel cabinets, medium tone wood cabinets and granite countertops

 Cielo Interiors
This master bath remodel replaces an eight-foot-long, double-sink vanity with his-and-hers vanities topped in quartz and flanking a freestanding tub. The new curbless shower features a backlit quartz wall, linear drain and frameless glass.


82