
Search results for "Linear elements" in Home Design Ideas


 HDG Landscape Design, LLC
Photo by Kristin Howard
Construction by Outdoor Elements
Elegant pool photo in Houston
Elegant pool photo in Houston
 Nest Interior Design Studio
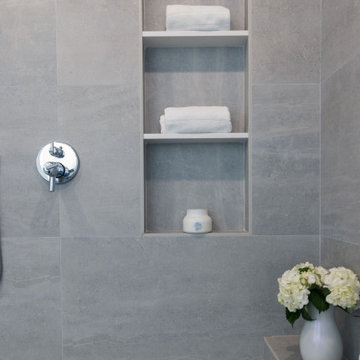
spa shower with custom elements: floating bench, solid surface built in niche, multi-shower heads, linear drain and frameless glass enclosure
Transitional bathroom photo in DC Metro
Transitional bathroom photo in DC Metro
Find the right local pro for your project
 Elements of Design
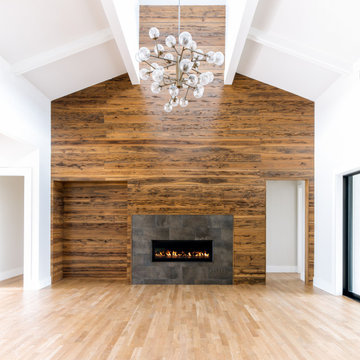
fireplace wall features pecky cypress floor to ceiling with linear fireplace and dark charcoal tile surround.
Farmhouse light wood floor, vaulted ceiling and wood wall family room photo in Dallas with brown walls, a ribbon fireplace and a tile fireplace
Farmhouse light wood floor, vaulted ceiling and wood wall family room photo in Dallas with brown walls, a ribbon fireplace and a tile fireplace


 Tommy Daspit Photographer
Kitchen of a remodeled home by Adams & Gerndt Architecture firm and Harris Coggin Building Company in Vestavia Hills Alabama. Photographed by Tommy Daspit a Birmingham based architectural and interiors photographer. You can see more of his work at http://tommydaspit.com

 Aulik Design Build
West Wisconsin Contemporary
A Tree House with an Edge
Aulik Design Build
952-591-1500
Example of a trendy l-shaped open concept kitchen design in Minneapolis with an undermount sink, flat-panel cabinets, medium tone wood cabinets, multicolored backsplash, mosaic tile backsplash and an island
Example of a trendy l-shaped open concept kitchen design in Minneapolis with an undermount sink, flat-panel cabinets, medium tone wood cabinets, multicolored backsplash, mosaic tile backsplash and an island

Sponsored
Columbus, OH

Trish Takacs Design
Award Winning & Highly Skilled Kitchen & Bath Designer in Columbus
 Boss Design Center
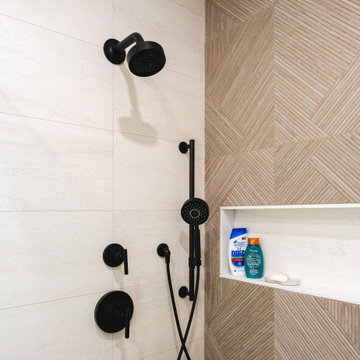
Welcome to this captivating house renovation, a harmonious fusion of natural allure and modern aesthetics. The kitchen welcomes you with its elegant combination of bamboo and black cabinets, where organic textures meet sleek sophistication. The centerpiece of the living area is a dramatic full-size black porcelain slab fireplace, exuding contemporary flair and making a bold statement. Ascend the floating stair, accented with a sleek glass handrail, and experience a seamless transition between floors, elevating the sense of open space and modern design. As you explore further, you'll discover three modern bathrooms, each featuring similar design elements with bamboo and black accents, creating a cohesive and inviting atmosphere throughout the home. Embrace the essence of this remarkable renovation, where nature-inspired materials and sleek finishes harmonize to create a stylish and inviting living space.

 Sonja Cellucci
Linear pool, floating spa, clean lines and the elements.
Photo Credit: Hoopes Photography
Mid-sized minimalist backyard concrete patio photo in Phoenix with no cover
Mid-sized minimalist backyard concrete patio photo in Phoenix with no cover

 Hinsdale Nurseries
The serviceberry near the driveway is the only original tree kept in the design. The walkway from the driveway up to the stoop was designed to curve around and protect as much of the tree’s root system as possible. Boxwoods loosely mirror the arc-tangent lines of the hardscape in a series of linear hedges.

 Forte Building Group, LLC
Large 1960s beige two-story house exterior idea in Nashville with a metal roof
 Forte Building Group, LLC
This is an example of a large mid-century modern beige and full sun two-story and front yard driveway in Nashville with a metal roof.

 Builders Door & Window
Mid-sized modern gray one-story vinyl exterior home idea in Phoenix with a shed roof
 Forte Building Group, LLC
Example of a large mid-century modern open concept light wood floor and brown floor living room design in Nashville with white walls, a two-sided fireplace, a metal fireplace and a wall-mounted tv
 Forte Building Group, LLC
Inspiration for a large 1950s beige two-story house exterior remodel in Nashville with a metal roof

 Element Home Builders
Large transitional dark wood floor and brown floor dining room photo in Orlando with gray walls, a ribbon fireplace and a stone fireplace

 Wilson Lighting
Example of a large transitional open concept ceramic tile game room design in Kansas City with beige walls
 Forte Building Group, LLC
Example of a large mid-century modern beige two-story house exterior design in Nashville with a metal roof
 Design DCA
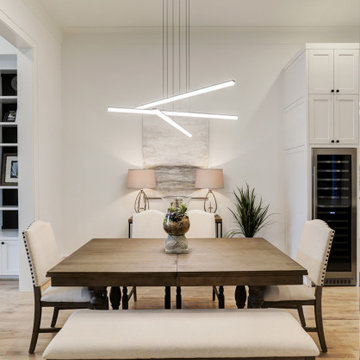
A sculptural LED chandelier in matte black with bare linear tube elements suspended on fine cables. With light wide plank white oak flooring.
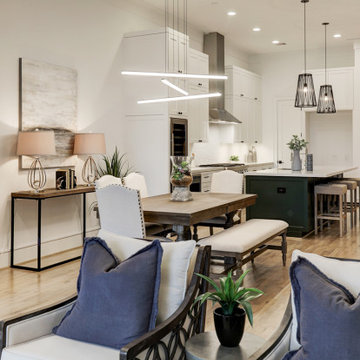
Inspiration for a modern light wood floor kitchen/dining room combo remodel in Houston with white walls
Inspiration for a modern light wood floor kitchen/dining room combo remodel in Houston with white walls
 Design DCA
A sculptural LED chandelier in matte black with bare linear tube elements suspended on fine cables. With light wide plank white oak flooring.
Minimalist light wood floor dining room photo in Houston with white walls and a standard fireplace
Minimalist light wood floor dining room photo in Houston with white walls and a standard fireplace
41