
Search results for "Linear mosaic backsplash" in Home Design Ideas
 J&J Carpet One Floor & Home
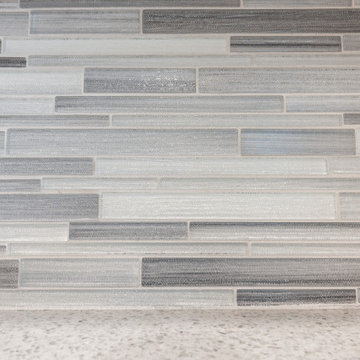
Linear Mosaic backsplash from Tesoro in Cashmere, Arctic Fox.
Inspiration for a mid-sized coastal u-shaped porcelain tile and white floor kitchen pantry remodel in Orlando with an undermount sink, recessed-panel cabinets, white cabinets, quartz countertops, gray backsplash, mosaic tile backsplash, stainless steel appliances, no island and white countertops
Inspiration for a mid-sized coastal u-shaped porcelain tile and white floor kitchen pantry remodel in Orlando with an undermount sink, recessed-panel cabinets, white cabinets, quartz countertops, gray backsplash, mosaic tile backsplash, stainless steel appliances, no island and white countertops
 J&J Carpet One Floor & Home
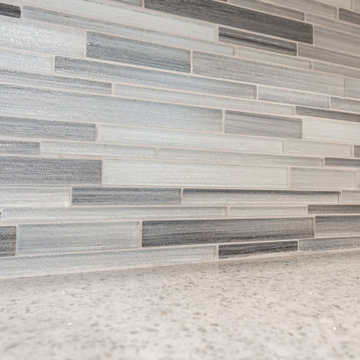
Linear Mosaic backsplash from Tesoro in Cashmere, Arctic Fox.
Inspiration for a mid-sized coastal u-shaped porcelain tile and white floor kitchen pantry remodel in Orlando with an undermount sink, recessed-panel cabinets, white cabinets, quartz countertops, gray backsplash, mosaic tile backsplash, stainless steel appliances, no island and white countertops
Inspiration for a mid-sized coastal u-shaped porcelain tile and white floor kitchen pantry remodel in Orlando with an undermount sink, recessed-panel cabinets, white cabinets, quartz countertops, gray backsplash, mosaic tile backsplash, stainless steel appliances, no island and white countertops

 Refined House, LLC
Greg Riegler
Inspiration for a small 1960s l-shaped brown floor and medium tone wood floor eat-in kitchen remodel in Miami with flat-panel cabinets, quartz countertops, white backsplash, mosaic tile backsplash, stainless steel appliances, a peninsula, an undermount sink, medium tone wood cabinets and white countertops
Inspiration for a small 1960s l-shaped brown floor and medium tone wood floor eat-in kitchen remodel in Miami with flat-panel cabinets, quartz countertops, white backsplash, mosaic tile backsplash, stainless steel appliances, a peninsula, an undermount sink, medium tone wood cabinets and white countertops
Find the right local pro for your project

 Normandy Homes
Jim Wilson
Example of a transitional l-shaped medium tone wood floor and brown floor kitchen design in Dallas with a farmhouse sink, recessed-panel cabinets, black cabinets, white backsplash, mosaic tile backsplash, stainless steel appliances, an island and white countertops
Example of a transitional l-shaped medium tone wood floor and brown floor kitchen design in Dallas with a farmhouse sink, recessed-panel cabinets, black cabinets, white backsplash, mosaic tile backsplash, stainless steel appliances, an island and white countertops
 Harvey Remodeling LLC
Greg Premru Photography
Cabinetry by Showplace Wood Products
Example of a mid-sized transitional u-shaped light wood floor enclosed kitchen design in Boston with a drop-in sink, flat-panel cabinets, white cabinets, multicolored backsplash, mosaic tile backsplash, stainless steel appliances, an island and granite countertops
Example of a mid-sized transitional u-shaped light wood floor enclosed kitchen design in Boston with a drop-in sink, flat-panel cabinets, white cabinets, multicolored backsplash, mosaic tile backsplash, stainless steel appliances, an island and granite countertops
 Interiors For Modern Living
Photography by: Bob Jansons H&H Productions

Inspiration for a contemporary laundry room remodel in San Francisco with a double-bowl sink, flat-panel cabinets, white cabinets, terrazzo countertops, a side-by-side washer/dryer, turquoise countertops and white walls
Inspiration for a contemporary laundry room remodel in San Francisco with a double-bowl sink, flat-panel cabinets, white cabinets, terrazzo countertops, a side-by-side washer/dryer, turquoise countertops and white walls
 KOL KITCHEN & BATH

Transitional l-shaped kitchen photo in Philadelphia with raised-panel cabinets, dark wood cabinets, beige backsplash, mosaic tile backsplash and stainless steel appliances



 Platinum Companies
Example of a large southwest multicolored tile and mosaic tile travertine floor and white floor powder room design in Phoenix with furniture-like cabinets, dark wood cabinets, a vessel sink, black walls, concrete countertops and gray countertops
 Integrity Development & Construction, Inc.

Example of a mid-sized transitional u-shaped ceramic tile and beige floor eat-in kitchen design in Boston with an undermount sink, glass-front cabinets, dark wood cabinets, quartzite countertops, multicolored backsplash, mosaic tile backsplash, stainless steel appliances, a peninsula and white countertops
 Harvey Remodeling LLC
Greg Premru Photography
Cabinetry by Showplace Wood Products
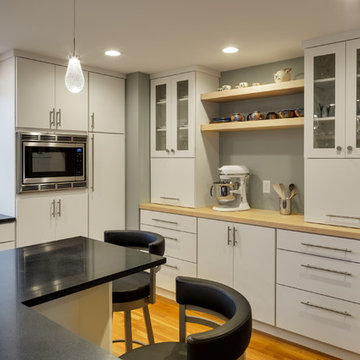
Example of a mid-sized transitional u-shaped light wood floor enclosed kitchen design in Boston with a drop-in sink, flat-panel cabinets, white cabinets, granite countertops, multicolored backsplash, mosaic tile backsplash, stainless steel appliances and an island
Example of a mid-sized transitional u-shaped light wood floor enclosed kitchen design in Boston with a drop-in sink, flat-panel cabinets, white cabinets, granite countertops, multicolored backsplash, mosaic tile backsplash, stainless steel appliances and an island

 Susan Brook Interiors
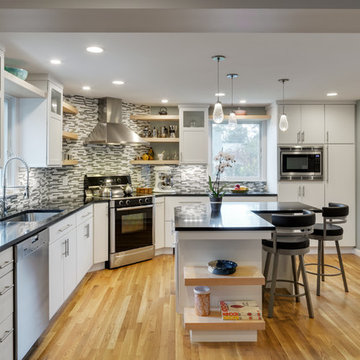
Huge re-model including taking ceiling from a flat ceiling to a complete transformation. Bamboo custom cabinetry was given a grey stain, mixed with walnut strip on the bar and the island given a different stain. Huge amounts of storage from deep pan corner drawers, roll out trash, coffee station, built in refrigerator, wine and alcohol storage, appliance garage, pantry and appliance storage, the amounts go on and on. Floating shelves with a back that just grabs the eye takes this kitchen to another level. The clients are thrilled with this huge difference from their original space.

 Fairview Custom Homes
Fairview Builders, LLC
Large elegant master beige tile double shower photo with raised-panel cabinets, dark wood cabinets and beige walls
Large elegant master beige tile double shower photo with raised-panel cabinets, dark wood cabinets and beige walls
 Design Manifest
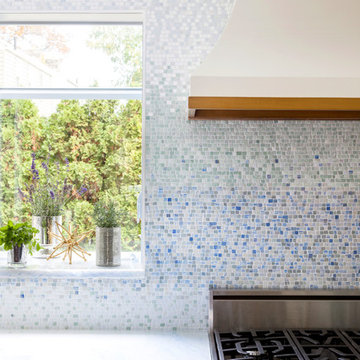
High end, highly custom complete kitchen remodel with amazing details.
THE KEY FEATURES IN THIS PHOTO:
- 1 of the 3 Work Zones: left of the range, right of the range and the island
-Mosaic tile
-Custom Hood
- Garden Window Relocated and Re-sized.
.Photo by Courtney Apple

Sponsored
Fredericksburg, OH

High Point Cabinets
Columbus' Experienced Custom Cabinet Builder | 4x Best of Houzz Winner
 Remodel Works Bath & Kitchen
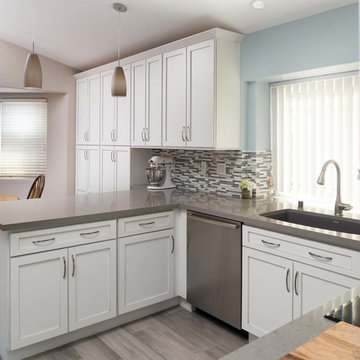
This kitchen remodel's biggest change was raising the ceiling. In doing so the new design successfully created a more open space with clean lines complimenting the new contemporary space. The cabinets were replaced with new cabinets from Starmark Cabinetry. They are Starmark's Hudson door style in maple wood with a tinted varnish nickel glaze finish. The pulls are from Richelieu, which go perfect with all the stainless steel appliances and fixtures. The contrasting countertops are from Pental Quartz called Avalon and look stunning in this space. The backsplash in Bedrosians Eclipse eternity linear glass mosaic tile, which really ties all the colors together. All in all this remodel really transformed this kitchen.
Photography by: Scott Basile
 Walker Zanger
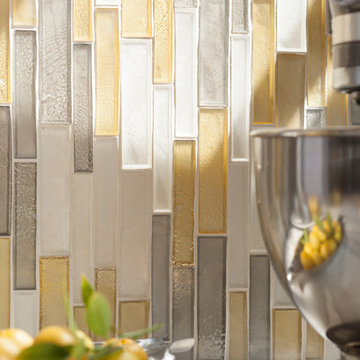
Glass
A union of clean, linear geometry and the unpredictable art of hand poured glass, Weave glass finds it's beauty in the meeting of contrasts, creating a unique Zen Modern sensibility. The shimmering colors of Weave glass take their cue from nature, evoking air, earth, and water in muted tones of autumn gold, sea green, ocean blue, and metallic bronze. Each color is finished with an iridescent patina, giving the surface of the glass a visual dimension that shifts endlessly with the play of light and shadow.
Usage:
Residential: Bathroom walls / floors, shower walls / floors, kitchen backsplashes, exterior walls, pools and spas. Commercial: All Interior surfaces, exterior walls, pools and water features. See Tools | Usage Guide for more details.
For more information on the Weave collection, visit http://www.walkerzanger.com/collections/products.php?view=mat&mat=Weave&coll=Weave

 Roomscapes Cabinetry and Design Center
Dan Cutrona Photography; Designed by Jessica Snyder-Betts
Large transitional l-shaped dark wood floor eat-in kitchen photo in Boston with white cabinets, white backsplash, stainless steel appliances, white walls, an undermount sink, recessed-panel cabinets, mosaic tile backsplash and an island
Large transitional l-shaped dark wood floor eat-in kitchen photo in Boston with white cabinets, white backsplash, stainless steel appliances, white walls, an undermount sink, recessed-panel cabinets, mosaic tile backsplash and an island


Sponsored
Fredericksburg, OH
High Point Cabinets
Columbus' Experienced Custom Cabinet Builder | 4x Best of Houzz Winner

 GEORGE Interior Design
Photos by Manolo Langis
Inspiration for a timeless eat-in kitchen remodel in Los Angeles with a farmhouse sink, glass-front cabinets, beige cabinets, multicolored backsplash, mosaic tile backsplash, stainless steel appliances and beige countertops
Inspiration for a timeless eat-in kitchen remodel in Los Angeles with a farmhouse sink, glass-front cabinets, beige cabinets, multicolored backsplash, mosaic tile backsplash, stainless steel appliances and beige countertops
 User

UserJava stain on new cabinets, a large storage/display area housing crystal barware and stemware, light quartzite countertops, a mosaic slate and glass backsplash all update the kitchen...
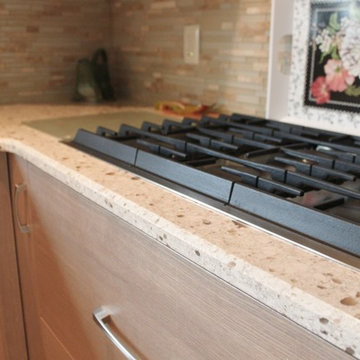
 Baldwin Kitchen & Bath Center
Designer: Lyndsey Bosold
Photos: Colleen McNichol
Inspiration for a mid-sized transitional u-shaped eat-in kitchen remodel in Philadelphia with an undermount sink, shaker cabinets, light wood cabinets, quartz countertops, beige backsplash, mosaic tile backsplash, stainless steel appliances and no island
Inspiration for a mid-sized transitional u-shaped eat-in kitchen remodel in Philadelphia with an undermount sink, shaker cabinets, light wood cabinets, quartz countertops, beige backsplash, mosaic tile backsplash, stainless steel appliances and no island
27