
Search results for "Linear mosaic backsplash" in Home Design Ideas

 Studio Dearborn
A 1920s colonial in a shorefront community in Westchester County had an expansive renovation with new kitchen by Studio Dearborn. Countertops White Macauba; interior design Lorraine Levinson. Photography, Timothy Lenz.

 Cornerstone Builders Inc.
Backsplash: American Olean blue glass mosaic from Lowes, customized with some special ordered green tiles. Cabinets: Canyon Creek hickory cabinets with "Dune" finish.
 Synergy Design & Construction
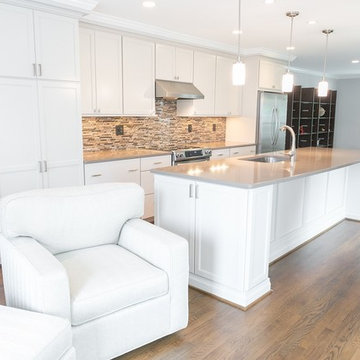
Grey paint on the walls and off-white cabinetry refresh the previously dated space. A glass mosaic backsplash creates a focal point, while a uniform Silestone countertop keeps things simple and contemporary.
Find the right local pro for your project
 Reve Design & Custom Construction
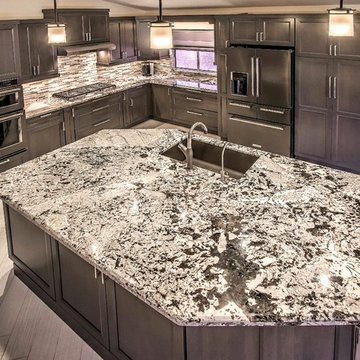
Mid-sized elegant l-shaped porcelain tile and gray floor eat-in kitchen photo in Phoenix with an undermount sink, shaker cabinets, brown cabinets, granite countertops, multicolored backsplash, mosaic tile backsplash, stainless steel appliances, an island and gray countertops
 KE Design Studio
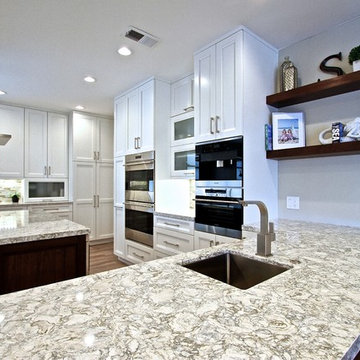
Wood Mode cabinets in Linear Recessed door style with Nordic White finish and Walnut wood combined.
Cambria "Berwyn" countertops. Sub Zero refrigeration and wine preservation.
Wolf cooktop, steam convection, microwave and warming drawer. Zephyr island vent hood.
Miele coffee maker. Bosch and Fisher Paykel dishwashers with cabinet fronts. Scotsman ice maker with wood front.
Custom glass mosaic backsplash.
Flooring: Porcelain wood grain
 Elements of Design
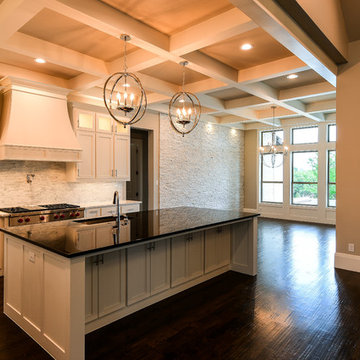
painted white cabinets with lit transom additions. linear marble mosaic backsplash. We've paired white quartz on the perimeter and a black granite on the island for a classic, timeless touch to this transitional, clean lined kitchen. custom curved wood hood over the range. Stacked stone mosaic mirrored again on the dining wall. Painted ceiling coffered design.

 Reborn Cabinets Inc.
“We want to redo our cabinets…but my kitchen is so small!” We hear this a lot here at Reborn Cabinets. You might be surprised how many people put off refreshing their kitchen simply because homeowners can’t see beyond their own square footage. Not all of us can live in a big, sprawling ranch house, but that doesn’t mean that a small kitchen can’t be polished into a real gem! This project is a great example of how dramatic the difference can be when we rethink our space—even just a little! By removing hanging cabinets, this kitchen opened-up very nicely. The light from the preexisting French doors could flow wonderfully into the adjacent family room. The finishing touches were made by transforming a very small “breakfast nook” into a clean and useful storage space.


 Barbara Brown Photography
Barbara Brown Photography
Bell Kitchen and Bath Studios
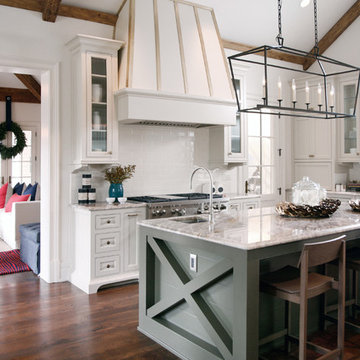
Country l-shaped dark wood floor kitchen photo in Atlanta with recessed-panel cabinets, white cabinets, white backsplash, subway tile backsplash, stainless steel appliances and an island
Country l-shaped dark wood floor kitchen photo in Atlanta with recessed-panel cabinets, white cabinets, white backsplash, subway tile backsplash, stainless steel appliances and an island
 BIG BANG MOSAICS
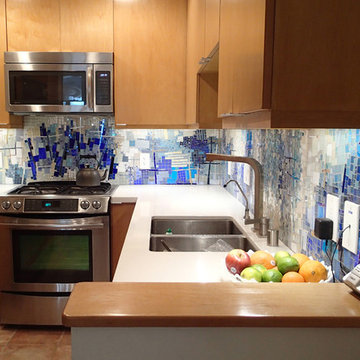
Contemporary mosaic design based on Cynthia Fisher's fine art mosaic abstract, 'Pavement Fractals'. I created this mosaic in my studio, shipped it on panels to CA and it was carefully installed by a local tile company. homeowner, photo credit
 Nicole Arnold Interiors
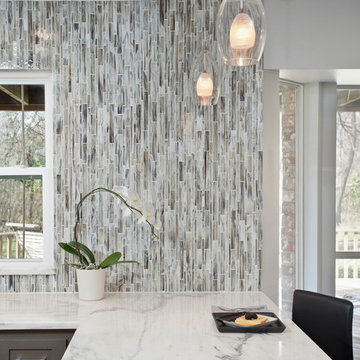
Clear globes were chosen for the light pendants and recessed lighting in the ceiling so that there was no visual interference with the wall tile.
The installation of the backsplash tile on this extremely large exposed wall had to overcome the wall’s significant lack of plumb which had to be corrected and made perfectly straight.
 DreamMaker Bath and Kitchen - Utah
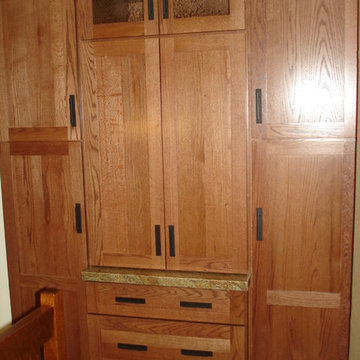
These homeowners chose an oak shaker style to update their cabinetry. They chose a tile backsplash with a linear mosaic accent and light granite counter tops. This kitchen design is simple and classic.
 Omega Builders
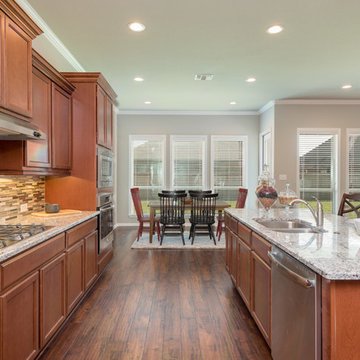
Large elegant galley open concept kitchen photo in Austin with an undermount sink, granite countertops, stainless steel appliances, an island, recessed-panel cabinets, multicolored backsplash, medium tone wood cabinets and mosaic tile backsplash

 RG Design Studio Inc.
Builder - Westmark Construction;
Photography - Lance Sullivan of Concept Photo
Large trendy l-shaped light wood floor and beige floor kitchen photo in Vancouver with an undermount sink, flat-panel cabinets, light wood cabinets, white backsplash, stainless steel appliances, an island and white countertops
Large trendy l-shaped light wood floor and beige floor kitchen photo in Vancouver with an undermount sink, flat-panel cabinets, light wood cabinets, white backsplash, stainless steel appliances, an island and white countertops

Sponsored
Columbus, OH

Hope Restoration & General Contracting
Columbus Design-Build, Kitchen & Bath Remodeling, Historic Renovations
 Flooring Creations
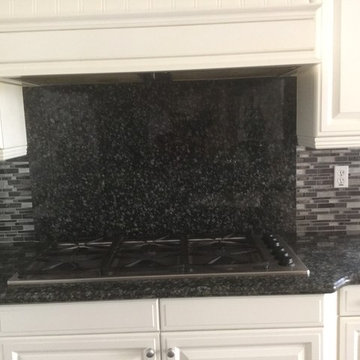
This traditional kitchen is visual proof that adding in some elements of contemporary design does not have to feel cold. The space combines the bold, dark colors of the durable granite counters and the glass & stone mixed mosaic backsplash, with the clean white cabinetry that keeps the kitchen area looking airy and bright, even when the natural lighting doesn't reach the end of the long room. Plus, the different textures of the mosaic backplash gives it extra visual interest making this kitchen anything but boring black and white! It's a timeless makeover that will last for years to come, and if the homeowners want to, it will be easy to incorporate color by the use of accent pieces. They can easily add some colorful dishes, chairs, vases, and other little objects that can be switched out whenever they want to showcase a new color! For example, they can add red and green decorations during Christmas and the holidays, and fun bright colors during spring time!
 Flooring Creations
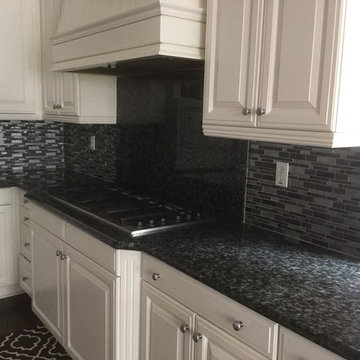
This traditional kitchen is visual proof that adding in some elements of contemporary design does not have to feel cold. The space combines the bold, dark colors of the durable granite counters and the glass & stone mixed mosaic backsplash, with the clean white cabinetry that keeps the kitchen area looking airy and bright, even when the natural lighting doesn't reach the end of the long room. Plus, the different textures of the mosaic backplash gives it extra visual interest making this kitchen anything but boring black and white! It's a timeless makeover that will last for years to come, and if the homeowners want to, it will be easy to incorporate color by the use of accent pieces. They can easily add some colorful dishes, chairs, vases, and other little objects that can be switched out whenever they want to showcase a new color! For example, they can add red and green decorations during Christmas and the holidays, and fun bright colors during spring time!
 Pastiche of Cape Cod, Inc.
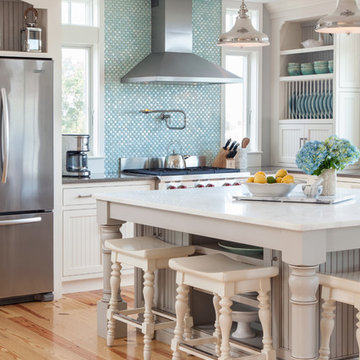
Eat-in kitchen - large coastal l-shaped light wood floor eat-in kitchen idea in Boston with recessed-panel cabinets, white cabinets, blue backsplash, mosaic tile backsplash, stainless steel appliances, an island and solid surface countertops
 Miramar Kitchen and Bath

Eat-in kitchen - mid-sized transitional u-shaped porcelain tile and gray floor eat-in kitchen idea in San Diego with a farmhouse sink, shaker cabinets, gray cabinets, quartz countertops, multicolored backsplash, mosaic tile backsplash, stainless steel appliances, no island and multicolored countertops

Sponsored
Fredericksburg, OH

High Point Cabinets
Columbus' Experienced Custom Cabinet Builder | 4x Best of Houzz Winner
 ALISONDAMONTE
Photo © Bruce Damonte

Inspiration for a 1960s galley kitchen remodel in San Francisco with flat-panel cabinets, white cabinets, glass sheet backsplash and paneled appliances
Inspiration for a 1960s galley kitchen remodel in San Francisco with flat-panel cabinets, white cabinets, glass sheet backsplash and paneled appliances
 Reve Design & Custom Construction
David Elton
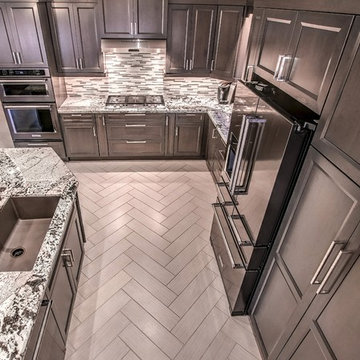
Eat-in kitchen - mid-sized traditional l-shaped porcelain tile and gray floor eat-in kitchen idea in Phoenix with an undermount sink, shaker cabinets, brown cabinets, granite countertops, multicolored backsplash, mosaic tile backsplash, stainless steel appliances, an island and gray countertops
Eat-in kitchen - mid-sized traditional l-shaped porcelain tile and gray floor eat-in kitchen idea in Phoenix with an undermount sink, shaker cabinets, brown cabinets, granite countertops, multicolored backsplash, mosaic tile backsplash, stainless steel appliances, an island and gray countertops
 Griffin Design
Designed By: Robby & Lisa Griffin
Photos By: Desired Photo
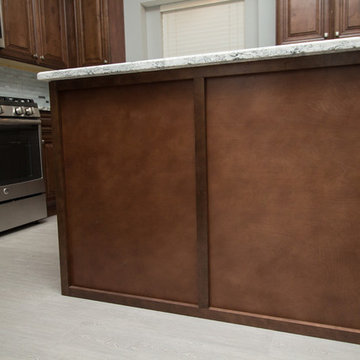
Inspiration for a mid-sized transitional l-shaped porcelain tile and gray floor open concept kitchen remodel in Houston with a single-bowl sink, raised-panel cabinets, medium tone wood cabinets, quartz countertops, mosaic tile backsplash, stainless steel appliances, two islands and white backsplash
Inspiration for a mid-sized transitional l-shaped porcelain tile and gray floor open concept kitchen remodel in Houston with a single-bowl sink, raised-panel cabinets, medium tone wood cabinets, quartz countertops, mosaic tile backsplash, stainless steel appliances, two islands and white backsplash
24