
Search results for "Linear mosaic backsplash" in Home Design Ideas

 Pillar Building Group, LLC
Eat-in kitchen - contemporary u-shaped light wood floor eat-in kitchen idea in Los Angeles with an undermount sink, flat-panel cabinets, white cabinets, blue backsplash, mosaic tile backsplash and an island

 Studio Dearborn
INTERNATIONAL AWARD WINNER. 2018 NKBA Design Competition Best Overall Kitchen. 2018 TIDA International USA Kitchen of the Year. 2018 Best Traditional Kitchen - Westchester Home Magazine design awards. The designer's own kitchen was gutted and renovated in 2017, with a focus on classic materials and thoughtful storage. The 1920s craftsman home has been in the family since 1940, and every effort was made to keep finishes and details true to the original construction. For sources, please see the website at www.studiodearborn.com. Photography, Timothy Lenz.
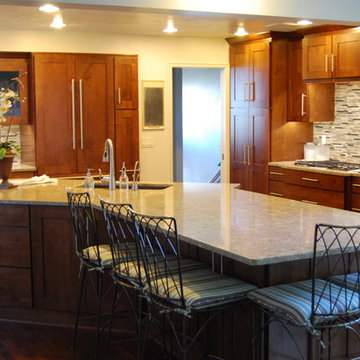
 DreamMaker Bath and Kitchen - Utah
This kitchen features a large island at its center-point. The fridge is paneled to match the maple cabinets creating a unified look. Quartz counter tops, long contemporary pulls, and linear tile backsplash make this kitchen unique and stylish.
Find the right local pro for your project
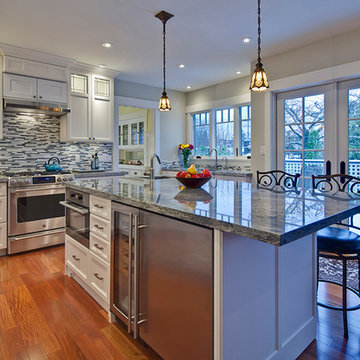
 RJR Design Build (RJR Construction Group)
Kitchen renovation as part of a large home reno. Granite countertops with overhang on 2 sides of the island to provide ample casual seating. Island sink for easy prep work as the main sink is located further away from the main kitchen. Microwave and wine fridge are integrated into the island space. Linear mosaic tile is used for the backsplash to break up the white shaker cabinets. Detailed glass panels are used to display items on the upper cabinet shelves.

 Soul Interiors Design, LLC
Linear glass tiles in calming shades of blue and crisp white field tiles set vertically visually draw the eye up and heighten the space, while a new frameless glass shower door helps create an airy and open feeling.
Sources:
Wall Paint - Sherwin-Williams, Tide Water @ 120%
Faucet - Hans Grohe
Tub Deck Set - Hans Grohe
Sink - Kohler
Ceramic Field Tile - Lanka Tile
Glass Accent Tile - G&G Tile
Shower Floor/Niche Tile - AKDO
Floor Tile - Emser
Countertops, shower & tub deck, niche and pony wall cap - Caesarstone
Bathroom Scone - George Kovacs
Cabinet Hardware - Atlas
Medicine Cabinet - Restoration Hardware
Photographer - Robert Morning Photography
 Divine Custom Homes

Eat-in kitchen - large coastal l-shaped dark wood floor and brown floor eat-in kitchen idea in Minneapolis with a farmhouse sink, white cabinets, solid surface countertops, blue backsplash, mosaic tile backsplash, stainless steel appliances and an island
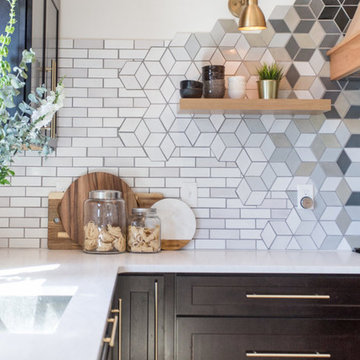
Eat-in kitchen - large contemporary u-shaped light wood floor and brown floor eat-in kitchen idea in Minneapolis with an undermount sink, shaker cabinets, dark wood cabinets, quartz countertops, multicolored backsplash, ceramic backsplash, stainless steel appliances, an island and white countertops

Sponsored
Fredericksburg, OH

High Point Cabinets
Columbus' Experienced Custom Cabinet Builder | 4x Best of Houzz Winner

 West End Interiors
Kitchen Renovation, concrete countertops, herringbone slate flooring, and open shelving over the sink make the space cozy and functional. Handmade mosaic behind the sink that adds character to the home.

 Evelyn Eshun Design Inc.
The goal was to create a kitchen which was luxurious, timeless, classic, yet absolutely current and contemporary.
Example of a large transitional l-shaped dark wood floor and brown floor open concept kitchen design in Toronto with recessed-panel cabinets, blue cabinets, wood countertops, white backsplash, an island, a drop-in sink, marble backsplash and stainless steel appliances
Example of a large transitional l-shaped dark wood floor and brown floor open concept kitchen design in Toronto with recessed-panel cabinets, blue cabinets, wood countertops, white backsplash, an island, a drop-in sink, marble backsplash and stainless steel appliances
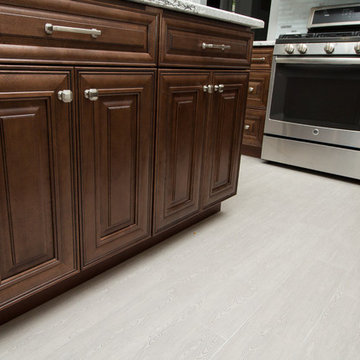
 Griffin Design
Designed By: Robby & Lisa Griffin
Photos By: Desired Photo
Example of a mid-sized transitional l-shaped porcelain tile and gray floor open concept kitchen design in Houston with a single-bowl sink, raised-panel cabinets, medium tone wood cabinets, quartz countertops, mosaic tile backsplash, stainless steel appliances, two islands and white backsplash
Example of a mid-sized transitional l-shaped porcelain tile and gray floor open concept kitchen design in Houston with a single-bowl sink, raised-panel cabinets, medium tone wood cabinets, quartz countertops, mosaic tile backsplash, stainless steel appliances, two islands and white backsplash
 User

UserFeaturing White Ice G238 Natural Stone Granite counter top paired with Serenade Indie F186 Random Linear Mosaic back-splash.
Inspiration for a mid-sized 1950s eat-in kitchen remodel in Los Angeles with an undermount sink, flat-panel cabinets, white cabinets, granite countertops, brown backsplash, mosaic tile backsplash, stainless steel appliances, an island and brown countertops
Inspiration for a mid-sized 1950s eat-in kitchen remodel in Los Angeles with an undermount sink, flat-panel cabinets, white cabinets, granite countertops, brown backsplash, mosaic tile backsplash, stainless steel appliances, an island and brown countertops
 RJR Design Build (RJR Construction Group)
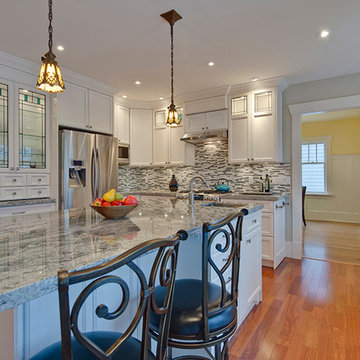
Kitchen renovation as part of a large home reno. Granite countertops with overhang on 2 sides of the island to provide ample casual seating. Island sink for easy prep work as the main sink is located further away from the main kitchen. Microwave and wine fridge are integrated into the island space. Linear mosaic tile is used for the backsplash to break up the white shaker cabinets. Detailed glass panels are used to display items on the upper cabinet shelves.
 DreamMaker Bath and Kitchen - Utah
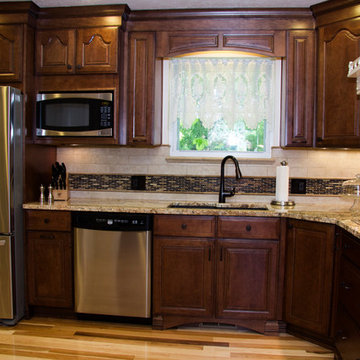
This beautifully classic kitchen features maple cabinets the hutch and range hood are done in white and the rest are a darker stain. The light hardwood flooring and granite counter tops contrast well with the dark cabinets.



 OLSON LEWIS + Architects
Contractor: Windover Construction, LLC
Photographer: Shelly Harrison Photography
Inspiration for a large transitional master multicolored tile and mosaic tile ceramic tile bathroom remodel in Boston with a vessel sink, white cabinets, blue walls, marble countertops, white countertops and shaker cabinets
Inspiration for a large transitional master multicolored tile and mosaic tile ceramic tile bathroom remodel in Boston with a vessel sink, white cabinets, blue walls, marble countertops, white countertops and shaker cabinets

 Kitchen Designs by Debra
David Gruol Photography
Inspiration for a farmhouse u-shaped medium tone wood floor enclosed kitchen remodel in New York with raised-panel cabinets, granite countertops, stone tile backsplash, white cabinets, beige backsplash, stainless steel appliances, an island and gray countertops
Inspiration for a farmhouse u-shaped medium tone wood floor enclosed kitchen remodel in New York with raised-panel cabinets, granite countertops, stone tile backsplash, white cabinets, beige backsplash, stainless steel appliances, an island and gray countertops

 CO Interiors
This custom display cabinet transforms practical kitchen storage into a distinctive focal point. The curved glass inserts meet to create a graceful oval motif, softening the surrounding linear cabinetry. Exposed polished nickel hinges and coordinating hardware add a traditional furniture-like detail, while blue slab-front drawers carry the color downward. A white scallop mosaic backsplash provides a subtle layer of pattern and texture.
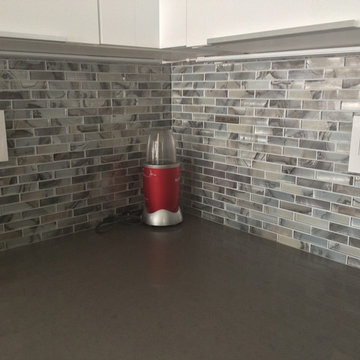
 South Cypress
Barlume 1″ x 4″ – Metallo Linear Mosaic
Example of a small trendy u-shaped porcelain tile open concept kitchen design in San Diego with a double-bowl sink, flat-panel cabinets, white cabinets, solid surface countertops, multicolored backsplash, mosaic tile backsplash, stainless steel appliances and a peninsula
Example of a small trendy u-shaped porcelain tile open concept kitchen design in San Diego with a double-bowl sink, flat-panel cabinets, white cabinets, solid surface countertops, multicolored backsplash, mosaic tile backsplash, stainless steel appliances and a peninsula

Sponsored
Fredericksburg, OH
High Point Cabinets
Columbus' Experienced Custom Cabinet Builder | 4x Best of Houzz Winner

 Solstice Kitchen and Bath
This compact transitional kitchen design maximizes the available space by locating the sink with a Delta "Trinsic" pull-out sprayer faucet and the dishwasher in a peninsula facing the kitchen table. The HomeCrest Hershing style cabinetry in maple wood with a Willow painted finish gives the room a sophisticated look, complemented by a Twilight Mist mosaic tile backsplash in a linear style with stone, glass, and stainless tiles and TopKnobs brushed nickel hardware. The cabinetry includes stylish features like crown molding and a corner glass front display cabinet with in cabinet lighting, and the kitchen design also includes KitchenAid appliances. COREtec luxury vinyl tile flooring in Blackstone Oak installed throughout the entry, hall, kitchen, and dining room adds warmth to the design.
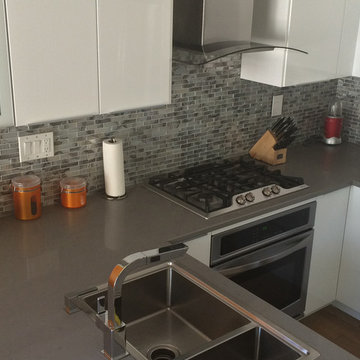 South Cypress
Barlume 1″ x 4″ – Metallo Linear Mosaic
Example of a small trendy u-shaped porcelain tile open concept kitchen design in San Diego with a double-bowl sink, flat-panel cabinets, white cabinets, solid surface countertops, multicolored backsplash, mosaic tile backsplash, stainless steel appliances and a peninsula
Example of a small trendy u-shaped porcelain tile open concept kitchen design in San Diego with a double-bowl sink, flat-panel cabinets, white cabinets, solid surface countertops, multicolored backsplash, mosaic tile backsplash, stainless steel appliances and a peninsula
 Patterson and Smith Construction, Inc.
Susan Teara, photographer

Open concept kitchen - large contemporary l-shaped light wood floor and beige floor open concept kitchen idea in Burlington with flat-panel cabinets, dark wood cabinets, multicolored backsplash, mosaic tile backsplash, stainless steel appliances, a peninsula, solid surface countertops and an undermount sink
Open concept kitchen - large contemporary l-shaped light wood floor and beige floor open concept kitchen idea in Burlington with flat-panel cabinets, dark wood cabinets, multicolored backsplash, mosaic tile backsplash, stainless steel appliances, a peninsula, solid surface countertops and an undermount sink
26