
Search results for "Linear mosaic backsplash" in Home Design Ideas
 Ryson Renovations LLC
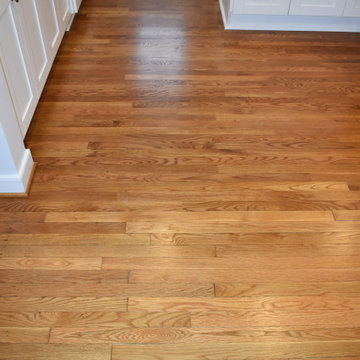
Customer wanted a larger kitchen so we decided to take 2' away from an adjoining bedroom to allow for the refrigerator, pantry cabinet, and a prep area to be recessed completely into the wall so there was no floor space taken up. We removed 6 layers of old flooring down to the original slat board subfloor and installed all new white oak hardwood flooring to match the 60 year old existing floor. We also installed a smaller window to allow us to install the sink under it.
Cabinets; White Shaker, full overlay, semi custom with some pull out options.
Backsplash was a linear mosaic tile with a mixture of marble, ceramic, and glass tiles.
Wall paint was a warm grey
 Aulik Design Build
West Wisconsin Contemporary
A Tree House with an Edge
Aulik Design Build
952-591-1500
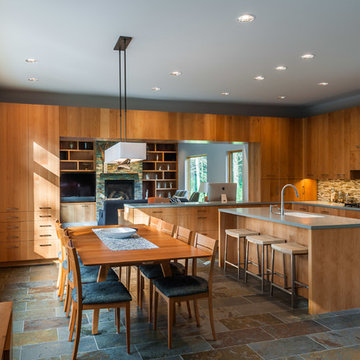
Example of a trendy l-shaped open concept kitchen design in Minneapolis with an undermount sink, flat-panel cabinets, medium tone wood cabinets, multicolored backsplash, mosaic tile backsplash and an island
Example of a trendy l-shaped open concept kitchen design in Minneapolis with an undermount sink, flat-panel cabinets, medium tone wood cabinets, multicolored backsplash, mosaic tile backsplash and an island
 Reico Kitchen & Bath
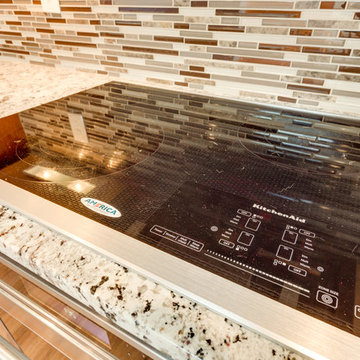
Designed by Samantha Souders of Reico Kitchen & Bath in Springfield, VA this warm transitional kitchen design features kitchen cabinets from Merillat Masterpiece in the Montresano door style in Cherry with a Cognac finish. Kitchen countertops are granite in the color Juniper Delicatus. Kitchen tile backsplash is Roma Stone "Royal Oaks" Linear Mosaic from Atlas Tile. Photos courtesy of BTW Images LLC.
Find the right local pro for your project
 Reico Kitchen & Bath
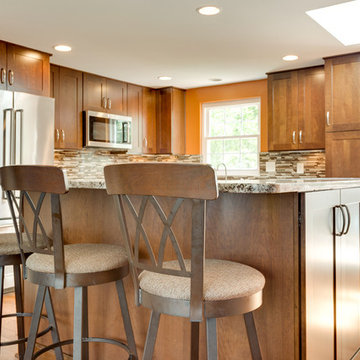
Designed by Samantha Souders of Reico Kitchen & Bath in Springfield, VA this warm transitional kitchen design features kitchen cabinets from Merillat Masterpiece in the Montresano door style in Cherry with a Cognac finish. Kitchen countertops are granite in the color Juniper Delicatus. Kitchen tile backsplash is Roma Stone "Royal Oaks" Linear Mosaic from Atlas Tile. Photos courtesy of BTW Images LLC.
 Preferred Kitchen & Bath
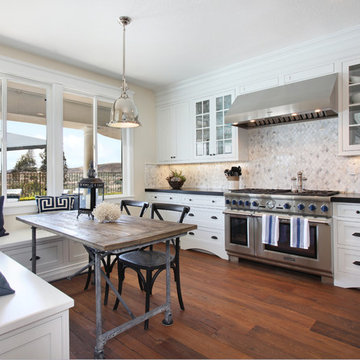
Example of a large transitional l-shaped medium tone wood floor eat-in kitchen design in Orange County with a farmhouse sink, shaker cabinets, white cabinets, quartz countertops, white backsplash, mosaic tile backsplash, stainless steel appliances and an island
 Reico Kitchen & Bath
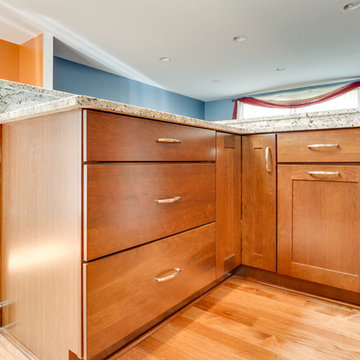
Designed by Samantha Souders of Reico Kitchen & Bath in Springfield, VA this warm transitional kitchen design features kitchen cabinets from Merillat Masterpiece in the Montresano door style in Cherry with a Cognac finish. Kitchen countertops are granite in the color Juniper Delicatus. Kitchen tile backsplash is Roma Stone "Royal Oaks" Linear Mosaic from Atlas Tile. Photos courtesy of BTW Images LLC.
 Reico Kitchen & Bath
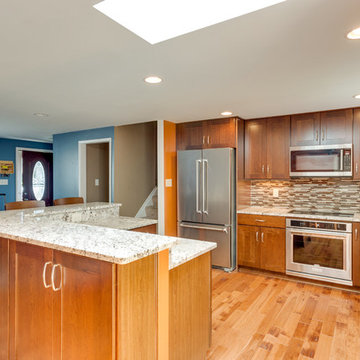
Designed by Samantha Souders of Reico Kitchen & Bath in Springfield, VA this warm transitional kitchen design features kitchen cabinets from Merillat Masterpiece in the Montresano door style in Cherry with a Cognac finish. Kitchen countertops are granite in the color Juniper Delicatus. Kitchen tile backsplash is Roma Stone "Royal Oaks" Linear Mosaic from Atlas Tile. Photos courtesy of BTW Images LLC.

Sponsored
Columbus, OH

Hope Restoration & General Contracting
Columbus Design-Build, Kitchen & Bath Remodeling, Historic Renovations
 Ryson Renovations LLC
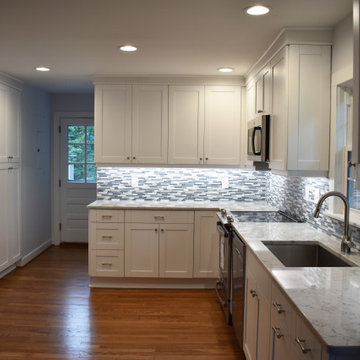
Customer wanted a larger kitchen so we decided to take 2' away from an adjoining bedroom to allow for the refrigerator, pantry cabinet, and a prep area to be recessed completely into the wall so there was no floor space taken up. We removed 6 layers of old flooring down to the original slat board subfloor and installed all new white oak hardwood flooring to match the 60 year old existing floor. We also installed a smaller window to allow us to install the sink under it.
Cabinets; White Shaker, full overlay, semi custom with some pull out options.
Backsplash was a linear mosaic tile with a mixture of marble, ceramic, and glass tiles.
Wall paint was a warm grey

 MODEL DESIGN INC.
Award-Winning Remodel & 1500 square foot Addition in Cape Cod Style.
Photography by Chipper Hatter
Example of a mid-sized classic u-shaped eat-in kitchen design in Los Angeles with a farmhouse sink, recessed-panel cabinets, white cabinets, marble countertops, gray backsplash, mosaic tile backsplash, colored appliances and an island
Example of a mid-sized classic u-shaped eat-in kitchen design in Los Angeles with a farmhouse sink, recessed-panel cabinets, white cabinets, marble countertops, gray backsplash, mosaic tile backsplash, colored appliances and an island
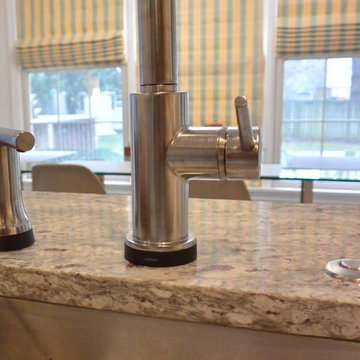
 Solstice Kitchen and Bath
This compact transitional kitchen design maximizes the available space by locating the sink with a Delta "Trinsic" pull-out sprayer faucet and the dishwasher in a peninsula facing the kitchen table. The HomeCrest Hershing style cabinetry in maple wood with a Willow painted finish gives the room a sophisticated look, complemented by a Twilight Mist mosaic tile backsplash in a linear style with stone, glass, and stainless tiles and TopKnobs brushed nickel hardware. The cabinetry includes stylish features like crown molding and a corner glass front display cabinet with in cabinet lighting, and the kitchen design also includes KitchenAid appliances. COREtec luxury vinyl tile flooring in Blackstone Oak installed throughout the entry, hall, kitchen, and dining room adds warmth to the design.

 Casework Inter Design
When the homeowners first purchased the 1925 house, it was compartmentalized, outdated, and completely unfunctional for their growing family. Casework designed the owner's previous kitchen and family room and was brought in to lead up the creative direction for the project. Casework teamed up with architect Paul Crowther and brother sister team Ainslie Davis on the addition and remodel of the Colonial.
The existing kitchen and powder bath were demoed and walls expanded to create a new footprint for the home. This created a much larger, more open kitchen and breakfast nook with mudroom, pantry and more private half bath. In the spacious kitchen, a large walnut island perfectly compliments the homes existing oak floors without feeling too heavy. Paired with brass accents, Calcutta Carrera marble countertops, and clean white cabinets and tile, the kitchen feels bright and open - the perfect spot for a glass of wine with friends or dinner with the whole family.
There was no official master prior to the renovations. The existing four bedrooms and one separate bathroom became two smaller bedrooms perfectly suited for the client’s two daughters, while the third became the true master complete with walk-in closet and master bath. There are future plans for a second story addition that would transform the current master into a guest suite and build out a master bedroom and bath complete with walk in shower and free standing tub.
Overall, a light, neutral palette was incorporated to draw attention to the existing colonial details of the home, like coved ceilings and leaded glass windows, that the homeowners fell in love with. Modern furnishings and art were mixed in to make this space an eclectic haven.
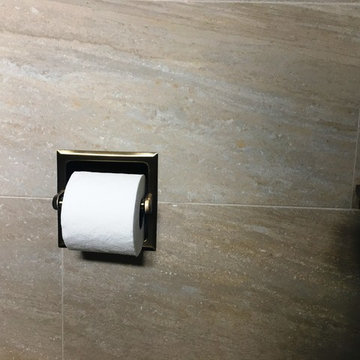
 Custom Surface Solutions
Custom Surface Solutions (www.css-tile.com) - Owner Craig Thompson (512) 430-1215. This project shows a complete remodel with before and after pictures including tub-to-shower conversion using 12 x 24 Porcelain tile on walls, wainscot and floor with linear mosaic accent in shower niche and vertical band at plumbing fixtures. Multi-color pebble shower floor. Delta Dryden shower system and Delta Addison vanity faucet in Champagne Bronze. Kohler Ladena sink. Factory Builder Store Shaker door with mission style hardware vanity, twin countertop towers and bridge.
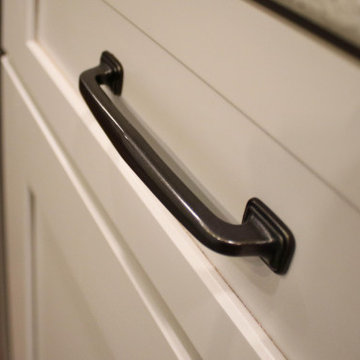
 Cabinet-S-Top
In this kitchen, Waypoint LivingSpaces Harbor Paint 650F cabinets were installed with Eternia Rushbrooke quartz on the countertops. The backsplash is Metro Gray Linear Mosaic tile. On the floor is Halton Hickory wood floor and two Knotty Alder barn doors with black strap hardware.

Sponsored
Columbus, OH
Hope Restoration & General Contracting
Columbus Design-Build, Kitchen & Bath Remodeling, Historic Renovations

 Landmark Building Contractors LLC
Home design - transitional galley medium tone wood floor and brown floor home design idea in Minneapolis with a farmhouse sink, beaded inset cabinets, white cabinets, quartzite countertops, multicolored backsplash, mosaic tile backsplash, paneled appliances, an island and gray countertops
 Ryson Renovations LLC
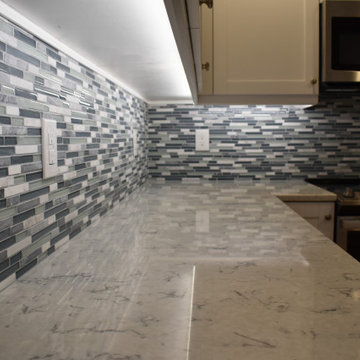
Customer wanted a larger kitchen so we decided to take 2' away from an adjoining bedroom to allow for the refrigerator, pantry cabinet, and a prep area to be recessed completely into the wall so there was no floor space taken up. We removed 6 layers of old flooring down to the original slat board subfloor and installed all new white oak hardwood flooring to match the 60 year old existing floor. We also installed a smaller window to allow us to install the sink under it.
Cabinets; White Shaker, full overlay, semi custom with some pull out options.
Backsplash was a linear mosaic tile with a mixture of marble, ceramic, and glass tiles.
Wall paint was a warm grey
 Ryson Renovations LLC
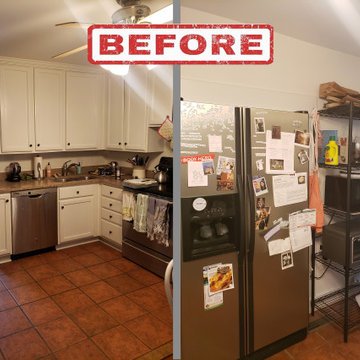
Customer wanted a larger kitchen so we decided to take 2' away from an adjoining bedroom to allow for the refrigerator, pantry cabinet, and a prep area to be recessed completely into the wall so there was no floor space taken up. We removed 6 layers of old flooring down to the original slat board subfloor and installed all new white oak hardwood flooring to match the 60 year old existing floor. We also installed a smaller window to allow us to install the sink under it.
Cabinets; White Shaker, full overlay, semi custom with some pull out options.
Backsplash was a linear mosaic tile with a mixture of marble, ceramic, and glass tiles.
Wall paint was a warm grey
 Ryson Renovations LLC
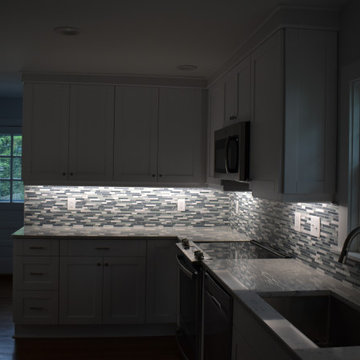
Customer wanted a larger kitchen so we decided to take 2' away from an adjoining bedroom to allow for the refrigerator, pantry cabinet, and a prep area to be recessed completely into the wall so there was no floor space taken up. We removed 6 layers of old flooring down to the original slat board subfloor and installed all new white oak hardwood flooring to match the 60 year old existing floor. We also installed a smaller window to allow us to install the sink under it.
Cabinets; White Shaker, full overlay, semi custom with some pull out options.
Backsplash was a linear mosaic tile with a mixture of marble, ceramic, and glass tiles.
Wall paint was a warm grey

Sponsored
Fredericksburg, OH

High Point Cabinets
Columbus' Experienced Custom Cabinet Builder | 4x Best of Houzz Winner
 Ryson Renovations LLC
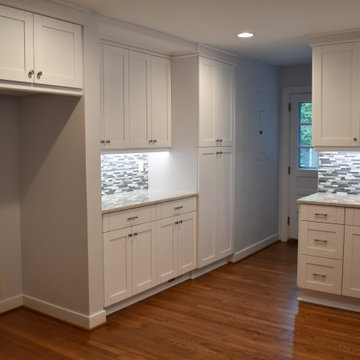
Customer wanted a larger kitchen so we decided to take 2' away from an adjoining bedroom to allow for the refrigerator, pantry cabinet, and a prep area to be recessed completely into the wall so there was no floor space taken up. We removed 6 layers of old flooring down to the original slat board subfloor and installed all new white oak hardwood flooring to match the 60 year old existing floor. We also installed a smaller window to allow us to install the sink under it.
Cabinets; White Shaker, full overlay, semi custom with some pull out options.
Backsplash was a linear mosaic tile with a mixture of marble, ceramic, and glass tiles.
Wall paint was a warm grey

 Susan Glick Interiors
Transitional kitchen photo in New York with a farmhouse sink, shaker cabinets, white cabinets, concrete countertops, white backsplash, mosaic tile backsplash and stainless steel appliances

 Cabinets To Go
Photos ©2013 Scripps Networks, LLC. Used with permission; all rights reserved.
Mountain style kitchen photo in Los Angeles with an undermount sink, flat-panel cabinets, black cabinets, brown backsplash, mosaic tile backsplash and stainless steel appliances
Mountain style kitchen photo in Los Angeles with an undermount sink, flat-panel cabinets, black cabinets, brown backsplash, mosaic tile backsplash and stainless steel appliances
34