
Search results for "Linear rectangular floor tile" in Home Design Ideas

 Act 1 Flooring, Inc.
This is a Happy Floors wood look tile called Teja Amazonas.
Living room - small contemporary open concept porcelain tile and brown floor living room idea in Miami
Living room - small contemporary open concept porcelain tile and brown floor living room idea in Miami

 Marc-Michaels Interior Design
©Edward Butera / ibi designs / Boca Raton, Florida
Example of a huge trendy master gray tile and stone tile porcelain tile freestanding bathtub design in Miami with flat-panel cabinets
Example of a huge trendy master gray tile and stone tile porcelain tile freestanding bathtub design in Miami with flat-panel cabinets

 Stephanie Dickens - BOWA
The shower floor is a porcelain mosaic tile with a glass mosaic accent border. The drain is a flush, tiled-over, linear drain.
Inspiration for a large contemporary master multicolored tile and mosaic tile ceramic tile walk-in shower remodel in DC Metro with an undermount sink, flat-panel cabinets, dark wood cabinets, quartz countertops and beige walls
Inspiration for a large contemporary master multicolored tile and mosaic tile ceramic tile walk-in shower remodel in DC Metro with an undermount sink, flat-panel cabinets, dark wood cabinets, quartz countertops and beige walls
Find the right local pro for your project

 User
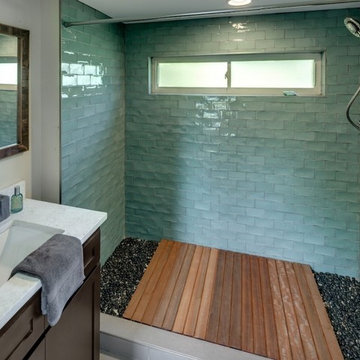
This project is a whole house remodel + modern additions to an early 50's rancher. Here is the main bath room. Photo by Indivar Sivanathan.
Shower curtain - mid-sized contemporary master porcelain tile and gray floor shower curtain idea in San Francisco with medium tone wood cabinets and gray walls
Shower curtain - mid-sized contemporary master porcelain tile and gray floor shower curtain idea in San Francisco with medium tone wood cabinets and gray walls

 DiFabion Remodeling, Inc.
Evergreen Studio
Large transitional master white tile and glass tile limestone floor and multicolored floor freestanding bathtub photo in Charlotte with recessed-panel cabinets, white cabinets, a two-piece toilet, beige walls, an undermount sink, marble countertops and a hinged shower door
Large transitional master white tile and glass tile limestone floor and multicolored floor freestanding bathtub photo in Charlotte with recessed-panel cabinets, white cabinets, a two-piece toilet, beige walls, an undermount sink, marble countertops and a hinged shower door

 Altera Design & Remodeling, Inc.
Example of a mid-sized transitional master porcelain tile porcelain tile corner shower design in San Francisco with recessed-panel cabinets, black cabinets, a one-piece toilet, gray walls, an undermount sink and quartzite countertops

 Mariano & Co., LLC
After removing the soffits, island and old cabinets, we were able to install all new beautiful java shaker style cabinets, a Grey Glazed Brick backsplash in a herringbone pattern and create a new rectangular island where we patched in the existing Aequa Cirrus wood look tile for a seamless finish. The perimeter cabinets are topped with Bianco Montana Granite and the large new island is topped with a beautiful Bianco Romano Supreme Granite. Finally, the fixtures complete this kitchen with the stunning new Park Harbor “Hillpoint” Linear Pendant, Black Stainless Steel wall mount range hood, Café Brown “Grandis” single bowl sink and the Stainless Steel pull out spray Kitchen faucet!

Sponsored
Columbus, OH

Hope Restoration & General Contracting
Columbus Design-Build, Kitchen & Bath Remodeling, Historic Renovations

 Marilyn Hill Interiors
Showcase Photographers
Freestanding bathtub - mid-sized craftsman master white tile and ceramic tile porcelain tile freestanding bathtub idea in Nashville with an undermount sink, shaker cabinets, white cabinets, a two-piece toilet and gray walls
Freestanding bathtub - mid-sized craftsman master white tile and ceramic tile porcelain tile freestanding bathtub idea in Nashville with an undermount sink, shaker cabinets, white cabinets, a two-piece toilet and gray walls

 Lynne Barton Bier - Home on the Range Interiors
David Patterson Photography
Gerber Berend Construction
Barb Stimson Cabinet Designs
Example of a mountain style glass tile and brown tile powder room design in Denver with medium tone wood cabinets, beige walls and beige countertops
Example of a mountain style glass tile and brown tile powder room design in Denver with medium tone wood cabinets, beige walls and beige countertops


 Lauren Shadid Architecture + Interiors
Dining Room Remodel. Custom Dining Table and Buffet. Custom Designed Wall incorporates double sided fireplace/hearth and mantle and shelving wrapping to living room side of the wall. Privacy wall separates entry from dining room with custom glass panels for light and space for art display. New recessed lighting brightens the space with a Nelson Cigar Pendant pays homage to the home's mid-century roots.
photo by Chuck Espinoza

 Jodi Fleming Design
Example of a mid-sized beach style slate floor and blue floor front door design in Orange County with white walls and a medium wood front door

 Marc Julien
Corner shower - contemporary brown tile white floor and double-sink corner shower idea in Miami with flat-panel cabinets, dark wood cabinets, white walls, an undermount sink, a hinged shower door, white countertops and a floating vanity

Sponsored
Plain City, OH

The Creative Kitchen Company
Columbus Area Kitchen Remodeling and Refacing Professional

 Visibly Better™ Interiors
Porcelain Tile with a Brushed Fabric Texture. Only 1/16 inch grout. Designed & Photographed by Sarah Goodfellow
Inspiration for a mid-sized contemporary single-wall porcelain tile eat-in kitchen remodel in Milwaukee with a farmhouse sink, flat-panel cabinets, dark wood cabinets, quartzite countertops, metallic backsplash, glass tile backsplash, stainless steel appliances and no island
Inspiration for a mid-sized contemporary single-wall porcelain tile eat-in kitchen remodel in Milwaukee with a farmhouse sink, flat-panel cabinets, dark wood cabinets, quartzite countertops, metallic backsplash, glass tile backsplash, stainless steel appliances and no island

 The English Contractor & Remodeling Services
Inspiration for a mid-sized transitional galley ceramic tile and gray floor dedicated laundry room remodel in Cincinnati with a single-bowl sink, white cabinets, quartz countertops, white walls, an integrated washer/dryer, recessed-panel cabinets and gray countertops

 Montrose Designworks
Cameron Carothers
Inspiration for a mid-sized contemporary 3/4 brown tile and porcelain tile porcelain tile walk-in shower remodel in Los Angeles with an undermount sink, quartz countertops and beige walls
Inspiration for a mid-sized contemporary 3/4 brown tile and porcelain tile porcelain tile walk-in shower remodel in Los Angeles with an undermount sink, quartz countertops and beige walls

 Design Connection, Inc.
The tile design above the stove centers this space and delicately embellishes the imported Italian tiled backsplash that flows throughout this open lower level kitchen.
For more details on this and all of our projects, please visit our portfolio: http://www.designconnectioninc.com/portfolio/
Design Connection Inc. provided kitchen designs, cabinet elevations, tile design and elevations as well as selections for the tile, countertops, lighting and paint colors. Arlene Ladegaard, principal designer, provided project management as well as all creative designs and ideas.
Kansas City Interior Design, Overland Park Interior Design, Kansas City Kitchen Designer, Overland Park Kitchen Designer, Whole Home Interior Design



 Presidio Tile, LLC
Floor: Presidio Tiles encaustic cement tile Celaya Pattern in antique white and light gray
Example of a transitional bathroom design in Dallas
Example of a transitional bathroom design in Dallas


 Elite Builders LLC
Large cottage l-shaped dark wood floor and brown floor open concept kitchen photo in Chicago with an undermount sink, shaker cabinets, light wood cabinets, wood countertops, gray backsplash, matchstick tile backsplash, stainless steel appliances and an island
235