
Search results for "Linearly" in Home Design Ideas

 S-Squared // Architecture + Interiors + Landscape
Inspiration for a mid-sized transitional beige two-story stucco house exterior remodel in San Francisco with a hip roof and a metal roof

 LINEA STUDIO - CESAR KITCHENS
Cesar Maxima 2.2 is a kitchen system with a creative character that is highly versatile, with over 90 finishes to choose from. Cesar Maxima 2.2 plays with expectations, employing various opening methods to create a unique user experience. Depending on what kitchen features it’s paired with, Cesar Maxima 2.2 can take on an architectural aesthetic or a warm textured one.

 Susan Jablon
's very own signature line design give this kitchen a light, bright, and airy feel. The lime green linear glass tile with floral accents attracts the sunlight and brings the beauty of nature right into your kitchen. Check out our signature line for various different colors!
Find the right local pro for your project
 OC Architectural Woodwork
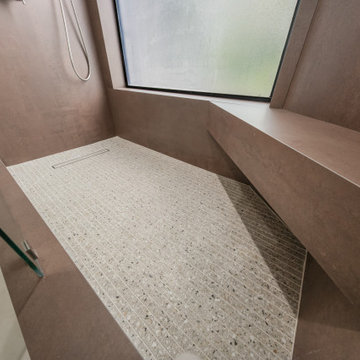
The built-in bench runs along the window wall. It's clad in the same copper-toned porcelain, so it looks like part of the architecture. A linear drain lets the mosaic floor slope in a single direction, so the small tiles stay in clean, straight lines.

 CO Interiors
A linear gas fireplace creates a warm focal point within the open living area. A dark stone frame defines the firebox against the softly textured slab surround, while a substantial wood mantel introduces warmth and connects visually with the built-in shelving. Artwork and restrained accessories complete the composition without competing with the fireplace’s clean architectural lines.

 LINEAR Landscape Architecture
Linear Photography
Inspiration for a mediterranean formal garden in San Diego.
Inspiration for a mediterranean formal garden in San Diego.

 Sweetlake Interior Design LLC
This Houston, Texas River Oaks home went through a complete remodel of their master bathroom. Originally, it was a bland rectangular space with a misplaced shower in the center of the bathroom; partnered with a built-in tub against the window. We redesigned the new space by completely gutting the old bathroom. We decided to make the space flow more consistently by working with the rectangular layout and then created a master bathroom with free-standing tub inside the shower enclosure. The tub was floated inside the shower by the window. Next, we added a large bench seat with an oversized mosaic glass backdrop by Lunada Bay "Agate Taiko. The 9’ x 9’ shower is fully enclosed with 3/8” seamless glass. The furniture-like vanity was custom built with decorative overlays on the mirror doors to match the shower mosaic tile design. Further, we bleached the hickory wood to get the white wash stain on the cabinets. The floor tile is 12" x 24" Athena Sand with a linear mosaic running the length of the room. This tranquil spa bath has many luxurious amenities such as a Bain Ultra Air Tub, "Evanescence" with Brizo Virage Lavatory faucets and fixtures in a brushed bronze brilliance finish. Overall, this was a drastic, yet much needed change for my client.

 Sarah Greenman
Photo: Sarah Greenman © 2014 Houzz
Design: New Leaf Construction
Example of a trendy galley concrete floor kitchen/dining room combo design in Dallas with flat-panel cabinets, white cabinets, blue backsplash, glass tile backsplash, paneled appliances and an island
Example of a trendy galley concrete floor kitchen/dining room combo design in Dallas with flat-panel cabinets, white cabinets, blue backsplash, glass tile backsplash, paneled appliances and an island

 Eleven Interiors
Living room - contemporary medium tone wood floor, brown floor and wood wall living room idea in Boston with gray walls, a ribbon fireplace, a wood fireplace surround and a wall-mounted tv


 AMS Fireplace, Inc.
With this project we started by removing the homes original Pre-Fab wood burning fire box. Then installed a new Kozy Slayton 42S linear fireplace. The framing was built according to the specs of the fireplace and finished with stacked stone and a mantel.
This unit has fire beads and driftwood media with a nickel surround.
 Build Trust Remodeling
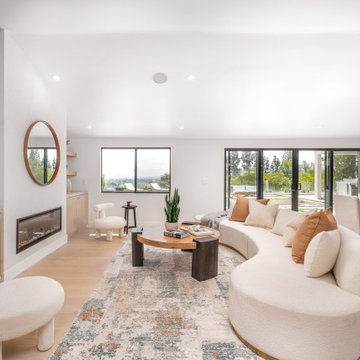
A linear gas fireplace is set into a plastered wall flanked by oak shelving and closed base cabinets, so the media wall holds storage without reading as furniture. The curved sofa keeps circulation open to the sliders behind.

 Hughes Kitchens & Bath
Inspiration for a large timeless master gray tile and ceramic tile ceramic tile and gray floor doorless shower remodel in Cleveland with gray walls

 Beall's Nursery & Landscaping
Water feature on the slop between the home and driveway.
Inspiration for a mid-sized contemporary front yard brick patio remodel with a roof extension
Inspiration for a mid-sized contemporary front yard brick patio remodel with a roof extension

 Tri-City Cedar Inc.
400 Linear foot picket fence build, customer wanted pickets to follow flow with ground so small pets would be safely contained
Design ideas for a large rustic backyard landscaping in Vancouver for summer.
Design ideas for a large rustic backyard landscaping in Vancouver for summer.

 Kaitlyn Beebout
Master bathroom remodel in Sacramento with gray herringbone tile floors, walk-in double shower, bathtub, and walnut floating vanity. Brass fixtures were used throughout the space in the shower, sink, and bath.
 Tri-City Cedar Inc.
400 Linear foot picket fence build, customer wanted pickets to follow flow with ground so small pets would be safely contained
Design ideas for a large rustic backyard landscaping in Vancouver for summer.
Design ideas for a large rustic backyard landscaping in Vancouver for summer.
 Jackson Design & Remodeling
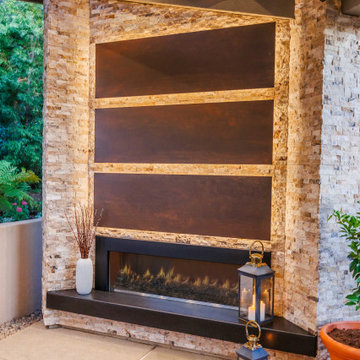
This San Diego outdoor living space showcases a modern linear fireplace set within a striking stacked stone feature wall. Three large metal accent panels add contemporary texture and architectural interest, while warm integrated lighting highlights the natural stone. Positioned beneath exposed wood ceiling beams, the fireplace creates a cozy focal point for the covered patio, enhancing the inviting atmosphere typical of luxury outdoor living spaces in San Diego homes.
 Jan Neiges, CMKBD with NKBA
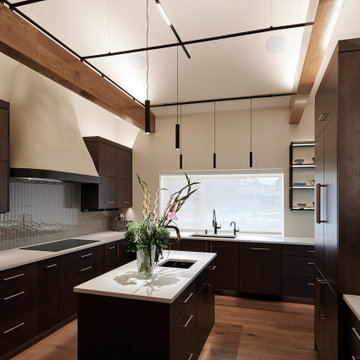
Metal cube shelving unit right of window to align with design details from the lighting above
Kitchen - large scandinavian light wood floor, brown floor and vaulted ceiling kitchen idea in Denver with a drop-in sink, flat-panel cabinets, brown cabinets, quartz countertops, green backsplash, glass tile backsplash, paneled appliances, two islands and white countertops
Kitchen - large scandinavian light wood floor, brown floor and vaulted ceiling kitchen idea in Denver with a drop-in sink, flat-panel cabinets, brown cabinets, quartz countertops, green backsplash, glass tile backsplash, paneled appliances, two islands and white countertops
102