
Search results for "Linearly" in Home Design Ideas

 Kasper Custom Home Remodeling
Another view into her water closet calls attention to the variety of materials used.
Designer: Debra Owens
Photographer: Michael Hunter
Example of a trendy gray tile and mosaic tile toilet room design in Dallas with a two-piece toilet and brown walls
Example of a trendy gray tile and mosaic tile toilet room design in Dallas with a two-piece toilet and brown walls


Find the right local pro for your project
 MRM Home Design
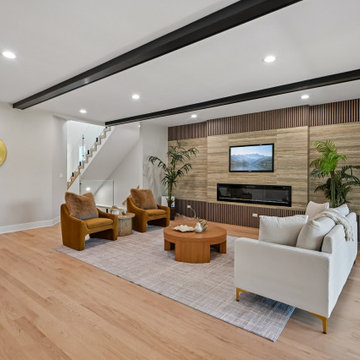
This contemporary open living room features a striking wood slat accent wall with a horizontal stone tile insert, linear electric fireplace, and mounted TV. Light hardwood floors anchor the space, complemented by a cream sofa, mustard armchairs, round wooden coffee table, and dark ceiling beams.
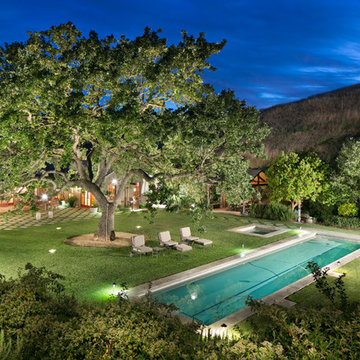

 John Maniscalco Architecture
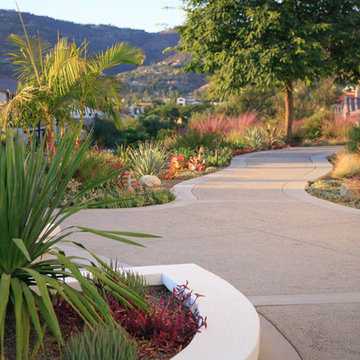
Inspiration for a mid-sized contemporary backyard deck container garden remodel in San Francisco with no cover

 RR Builders, LLC
Dining room - cottage medium tone wood floor dining room idea in New York with white walls and no fireplace

 Beall's Nursery & Landscaping
Water feature on the slop between the home and driveway.
This is an example of a mid-sized contemporary partial sun front yard gravel formal garden for summer.
This is an example of a mid-sized contemporary partial sun front yard gravel formal garden for summer.
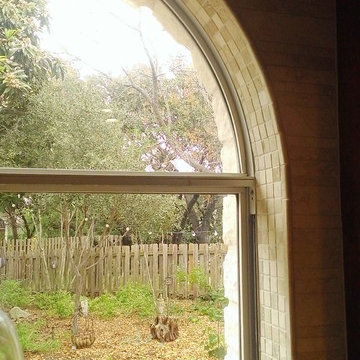
 Custom Surface Solutions
 (www.css-tile.com) - Owner Craig Thompson (512) 430-1215. This project shows a kitchen backsplash with linear travertine stone, tile above, within and around arched window and Saint Cecila Light granite counters.

 Lightology
Atlantis linear suspension features a handmade weave of delicate fabric created by illuminated lengths of draped nickel chain. Available in Nickel, Black Nickel, Bronze and Gold finish. Available in two wall sconce versions as well as tiered suspension and chandelier versions. Large option is 98.4 inches wide x 43.3 inches high x 17.7 inches deep and requires ten 60 watt CA10 candelabra base incandescent lamps (not included). Medium size option is 78.7 inches wide x 34.6 inches high x 14.2 inches deep and requires ten 60 watt CA 10 candelabra base incandescent lamps (not included). Small option is 59.1 inches wide x 28.7 inches high x 11.8 inches deep and requires eight 60 watt CA10 candelabra base lamps (not included). ETL listed. Designed by Barlas Baylar.

 Art & Smart Inc
The collection Linear main features are the balanced forms and terse lines, this collection choses simplicity as its point of strength. The simplicity is enriched by its matt and gloss finishes, combinable in different colours, and by the precious and durable materials, as Tecnolite and Tecnolux, beautiful to look at and pleasant to touch. The elments in different dimensions (h.cm.26 or cm.14 ) are availabe with integrated top or countertop wash-basins.

 Searl Lamaster Howe Architects
The front of the house features an open porch, a common feature in the neighborhood. Stairs leading up to it are tucked behind one of a pair of brick walls. The brick was installed with raked (recessed) horizontal joints which soften the overall scale of the walls. The clerestory windows topping the taller of the brick walls bring light into the foyer and a large closet without sacrificing privacy. The living room windows feature a slight tint which provides a greater sense of privacy during the day without having to draw the drapes. An overhang lined on its underside in stained cedar leads to the entry door which again is hidden by one of the brick walls.
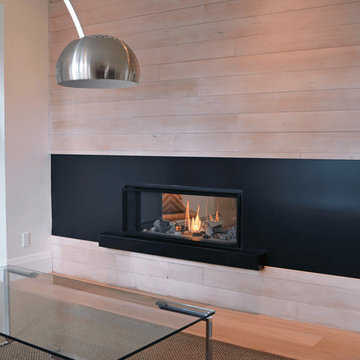
 Hearth Manor Desgin Group HEARTH MANOR
A highly effective radiant and convective heater, the L1 raises "decorative widescreen" fireplace standards. Low turndowns provide hours of comfort, efficiently distributing warmth where you want it - when you want it.
The L1 is also ready to take the new HeatShift System™, we recommend this option especially for installations where cooler walls immediately above the fireplace are desirable.
 Beall's Nursery & Landscaping
Dry creek bed build on backyard hillside,
This is an example of a mid-sized contemporary partial sun backyard gravel driveway for summer.
This is an example of a mid-sized contemporary partial sun backyard gravel driveway for summer.
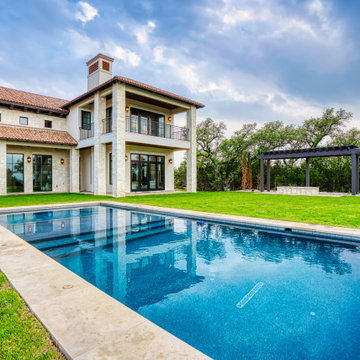
 Keith Zars Pools
Contemporary, clean lines paired with a simple design concept, create stunning drama in this outdoor living space.
A custom over-sized flush spa vanishes effortlessly into the pool design maintaining the "less is more" appeal the homeowner desired. Adding a faux edge gives the perception that the pool has a negative edge without the added cost and enhancing the spectacular views.

 Lucy Call
Photo: Lucy Call © 2013 Houzz
Design: Imbue Design and Sausage Space
Open concept kitchen - modern open concept kitchen idea in Salt Lake City with white cabinets, flat-panel cabinets and paneled appliances
Open concept kitchen - modern open concept kitchen idea in Salt Lake City with white cabinets, flat-panel cabinets and paneled appliances


 Mosaik Design & Remodeling
This outdated Mid Century ranch built in late 1950’s was in serious need of an update. Our clients wanted a fresh contemporary feel that was simple in design and reflected the original Mid Century feel of the home.
The new frosted Plexiglas railing allows the now open staircase and modern pendant to become part of the small dining area. White painted cabinetry with slab doors and minimal pulls add a lighter component and balance out the dark walnut cabinetry. The (3) built-in charging drawers, Legrand retractable outlets and a single door hood that opens with a light touch add a "cool" functional vibe to the space.,
Gray quartz countertops and a rectilinear white tile backsplash add serenity and tie in the stainless appliances giving the kitchen a modern feel.
A wood waterfall countertop detail on the back of the island adds interest to the space and is anchored by the unique handblown wave glass pendants in a soft grey color.
The new exposed support is both dramatic and functional in that it hides a support post in open bookcase cabinet.
Wendi Nordeck Photography
117