
Search results for "Linearly" in Home Design Ideas

 Custom Surface Solutions
 (www.css-tile.com) - Owner Craig Thompson (512) 430-1215. This project shows a kitchen remodel including counter tops, backsplash, sink, faucet, under cabinet LED lighting, microwave, wall mounted glass shelves, removal of recessed fluorescent ceiling lighting and new installation of LED can lighting.

 UltraCraft Cabinetry
Acrilux II door style with Linear Silver finish from our High-Gloss Ultralux program. Designed by Reico Kitchen & Bath and Haverford Homes.
Eat-in kitchen - mid-sized modern galley light wood floor and gray floor eat-in kitchen idea in DC Metro with an undermount sink, flat-panel cabinets, gray cabinets, multicolored backsplash, stainless steel appliances, an island and white countertops
Eat-in kitchen - mid-sized modern galley light wood floor and gray floor eat-in kitchen idea in DC Metro with an undermount sink, flat-panel cabinets, gray cabinets, multicolored backsplash, stainless steel appliances, an island and white countertops
 Testing Name
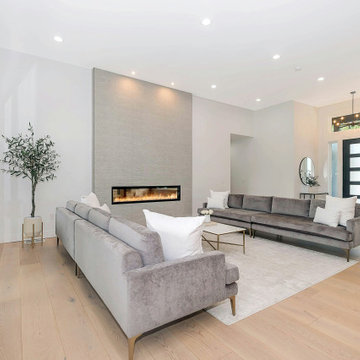
This spacious modern living room features light hardwood floors, crisp white walls, and a striking textured gray tile fireplace surround with a linear fire feature. Velvet gray sofas with white accent pillows create a comfortable seating area, complemented by recessed ceiling lighting and a large glass sliding door.
Find the right local pro for your project

 Roundtree Construction
Inspiration for a cottage enclosed family room remodel in Burlington with white walls, a standard fireplace, a stone fireplace and a wall-mounted tv

 Mosaik Design & Remodeling
This outdated kitchen came with flowered wallpaper, narrow connections to Entry and Dining Room, outdated cabinetry and poor workflow. By opening up the ceiling to expose existing beams, widening both entrys and adding taller, angled windows, light now steams into this bright and cheery Mid Century Modern kitchen. The custom Pratt & Larson turquoise tiles add so much interest and tie into the new custom painted blue door. The walnut wood base cabinets add a warm, natural element. A cozy seating area for TV watching, reading and coffee looks out to the new clear cedar fence and landscape.

 Neumann Mendro Andrulaitis Architects LLP
Ciro Coelho Photography
Example of a trendy patio design in Santa Barbara
Example of a trendy patio design in Santa Barbara
 Better Builders
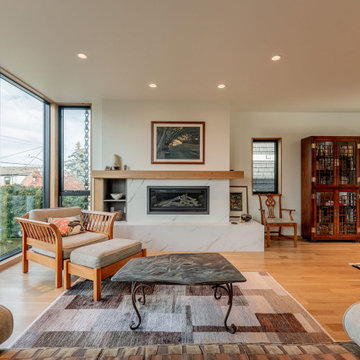
Designed to maximize natural light and Puget Sound views, this West Seattle modern living room features floor-to-ceiling glass windows and light oak hardwood flooring. A sleek linear gas fireplace with a full-height marble surround serves as the focal point, balanced by custom wood built-ins and warm architectural accents. Built by Better Builders.

 Pristine Renovations, Inc.
This project was a one of a kind remodel. it included the demolition of a previously existing wall separating the kitchen area from the living room. The inside of the home was completely gutted down to the framing and was remodeled according the owners specifications. This remodel included a one of a kind custom granite countertop and eating area, custom cabinetry, an indoor outdoor bar, a custom vinyl window, new electrical and plumbing, and a one of a kind entertainment area featuring custom made shelves, and stone fire place.

 Stuga
The idea for Scandinavian Hardwoods came after years of countless conversations with homeowners, designers, architects, and builders. The consistent theme: they wanted more than just a beautiful floor. They wanted insight into manufacturing locations (not just the seller or importer) and what materials are used and why. They wanted to understand the product’s environmental impact and it’s effect on indoor air quality and human health. They wanted a compelling story to tell guests about the beautiful floor they’ve chosen. At Scandinavian Hardwoods, we bring all of these elements together while making luxury more accessible.
 Custom Surface Solutions
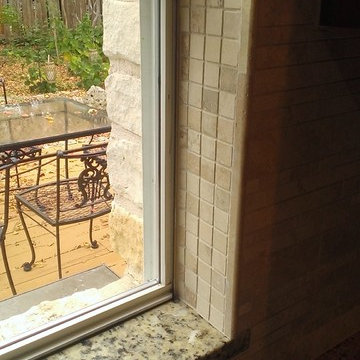
 (www.css-tile.com) - Owner Craig Thompson (512) 430-1215. This project shows a kitchen backsplash with linear travertine stone, tile above, within and around arched window and Saint Cecila Light granite counters.

 Beall's Nursery & Landscaping
Dry creek bed build on backyard hillside,
Photo of a mid-sized contemporary partial sun backyard gravel formal garden for summer.
Photo of a mid-sized contemporary partial sun backyard gravel formal garden for summer.

 Caisson Studios
Kids' bedroom - bedroom and mid-sized contemporary boy dark wood floor kids' bedroom idea in Los Angeles with multicolored walls
 Keith Zars Pools
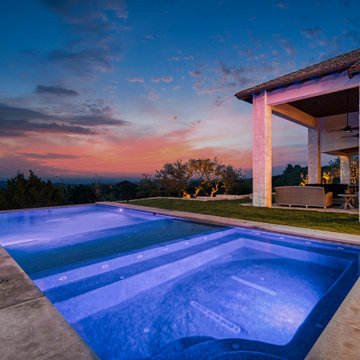
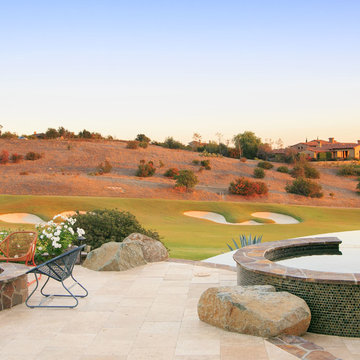
Contemporary, clean lines paired with a simple design concept, create stunning drama in this outdoor living space.
A custom over-sized flush spa vanishes effortlessly into the pool design maintaining the "less is more" appeal the homeowner desired. Adding a faux edge gives the perception that the pool has a negative edge without the added cost and enhancing the spectacular views.

 Beall's Nursery & Landscaping
Dry creek bed build on backyard hillside,
Photo of a mid-sized contemporary partial sun backyard gravel driveway for summer.
Photo of a mid-sized contemporary partial sun backyard gravel driveway for summer.

 Progress Lighting
Example of a trendy master dark wood floor bedroom design with a two-sided fireplace and a tile fireplace
 Beall's Nursery & Landscaping
Water feature on the slop between the home and driveway.
Design ideas for a mid-sized contemporary partial sun front yard gravel formal garden for summer.
Design ideas for a mid-sized contemporary partial sun front yard gravel formal garden for summer.

 O plus L
Todd Goodman
Pool fountain - large modern backyard rectangular pool fountain idea in Los Angeles
Pool fountain - large modern backyard rectangular pool fountain idea in Los Angeles

 Anderson Canyon, LLC
The Linear at Stanford project was developed by Enterra Homes. It is the perfect combination of modern luxury and desirable location. Sleek lines & brilliantly selected finishes define the neutral spaces that will serve as the backdrop for your personal touches. All homes feature hardwoods, tile throughout, & private driveways. The stunning main living floor has 12' ceilings, while the kitchen boasts European style cabinets, Quartz countertops w/glass tile back-splash. The roof decks offer stunning skyline views.

 Brandon Architects, Inc.
Jeri Koegel
Example of a tuscan white two-story gable roof design in Orange County
Example of a tuscan white two-story gable roof design in Orange County
116