
Search results for "Linearly" in Home Design Ideas

 LUXE Linear Drains Inc
LUXE Tile Insert, Southern Living Idea House. Check out the unique brick floor in this stunning bathroom.
Bathroom - bathroom idea in Atlanta
Bathroom - bathroom idea in Atlanta
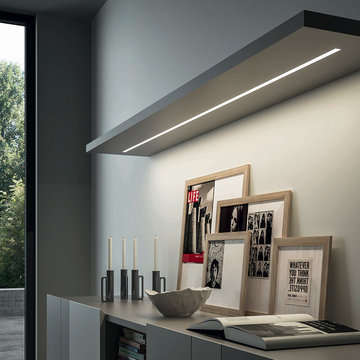

 LUXE Linear Drains Inc
The Southern Living Idea House "family bathroom" shower also featured a LUXE Tile Insert linear drain. The tile selections mixed with the brick floor of the bathroom gave this bathroom so much character with a unique and classic design true to the home's setting in Abercorn Place.
Find the right local pro for your project

 Revival House
A classic, transitional remodel in Medina, MN! A stunning white kitchen is sure to catch your eye, and even more so with the trending touch of color on the large, blue painted island.
Scott Amundson Photography, LLC
 LUXE Linear Drains Inc
LUXE Tile Insert in the guest bath of the Southern Living Idea House. Another beautiful tile combination with a wall-to-wall installation.

 Carrick Custom Home Design
FX Home Tours
Interior Design: Osmond Design
Example of a large transitional open concept light wood floor and brown floor family room design in Salt Lake City with beige walls, a stone fireplace, a wall-mounted tv and a ribbon fireplace
Example of a large transitional open concept light wood floor and brown floor family room design in Salt Lake City with beige walls, a stone fireplace, a wall-mounted tv and a ribbon fireplace

 Advanced LED Technology
Final results of this lighting design project featuring LED linear lighting and LED Soffits, both white and Color Changing (RGB). Lighting Design and installation by Advanced LED Technology.
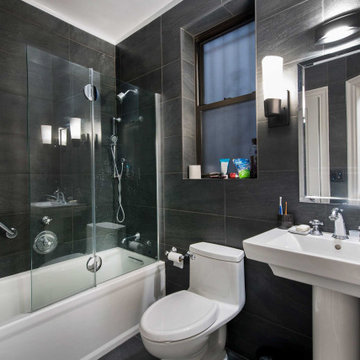
 MyHome Renovation Experts
Elm Linear cabinets and natural stone backsplash in horizontal strips in kitchen. Unique stone in dramatic black in bath.
Bathroom - bathroom idea in New York
Bathroom - bathroom idea in New York

 Brittany Stiles Design
Built on Frank Sinatra’s estate, this custom home was designed to be a fun and relaxing weekend retreat for our clients who live full time in Orange County. As a second home and playing up the mid-century vibe ubiquitous in the desert, we departed from our clients’ more traditional style to create a modern and unique space with the feel of a boutique hotel. Classic mid-century materials were used for the architectural elements and hard surfaces of the home such as walnut flooring and cabinetry, terrazzo stone and straight set brick walls, while the furnishings are a more eclectic take on modern style. We paid homage to “Old Blue Eyes” by hanging a 6’ tall image of his mug shot in the entry.
 Rosen+Co Design Studio
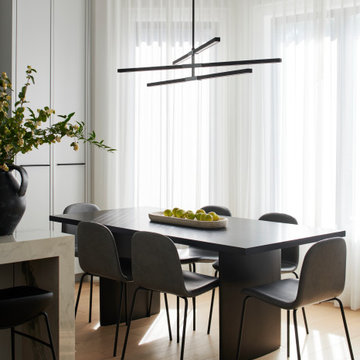
breakfast area + black linear pendant + dark dining table + sheer drapery | full renovation + furnishings by RO+CO interior design, ledbury park toronto
 Rectangle Design Inc.
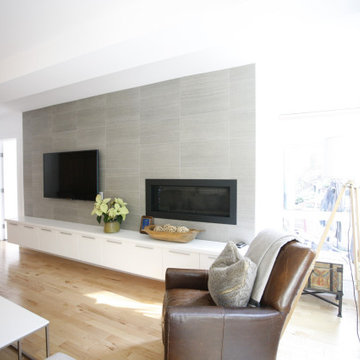
A long tiled media wall with a linear fireplace and a low built-in credenza in Rideau Park, Calgary. Contemporary renovation by Rectangle, a Calgary design-build firm.
 FW Interiors Design
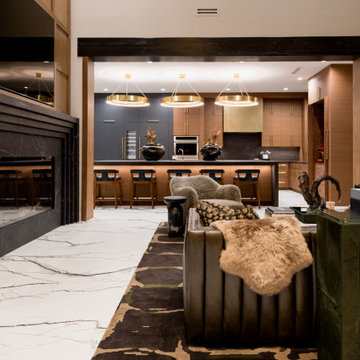
A long linear fireplace clad in dark fluted stone anchors the living room and frames the view toward the kitchen. A faux fur throw and curated objects on the console add layers of texture and personality.

 WIDORF&CO Flooring Distributors
2"x12" rectangular glass tile backsplash.
Call us today for a free estimate!
(778) 317-5014
Designed by 9Design
Inspiration for a huge modern galley light wood floor open concept kitchen remodel in Vancouver with an undermount sink, flat-panel cabinets, medium tone wood cabinets, quartz countertops, gray backsplash, glass tile backsplash, stainless steel appliances and an island
Inspiration for a huge modern galley light wood floor open concept kitchen remodel in Vancouver with an undermount sink, flat-panel cabinets, medium tone wood cabinets, quartz countertops, gray backsplash, glass tile backsplash, stainless steel appliances and an island

 Avid Interior Design Inc.
Anna Wurz
Family room library - mid-sized transitional enclosed dark wood floor family room library idea in Calgary with gray walls, a ribbon fireplace, a media wall and a tile fireplace
Family room library - mid-sized transitional enclosed dark wood floor family room library idea in Calgary with gray walls, a ribbon fireplace, a media wall and a tile fireplace
 Vancouver Gas Fireplaces
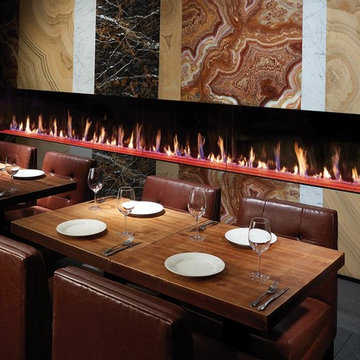
The DaVinci is a modern linear gas fireplace equipped with power venting, making the glass cool to the touch.
The unit comes in modular sections, available in 7 different configurations anywhere from 3ft. to 10ft.

 T. Jerulle Construction, LLC
Matt Steeves Photography
All appliances are Miele high tech. appliances.
Inspiration for a large modern l-shaped light wood floor and brown floor open concept kitchen remodel in Miami with an undermount sink, recessed-panel cabinets, gray cabinets, granite countertops, beige backsplash, ceramic backsplash, stainless steel appliances and an island
Inspiration for a large modern l-shaped light wood floor and brown floor open concept kitchen remodel in Miami with an undermount sink, recessed-panel cabinets, gray cabinets, granite countertops, beige backsplash, ceramic backsplash, stainless steel appliances and an island
 Maverick Builders Group
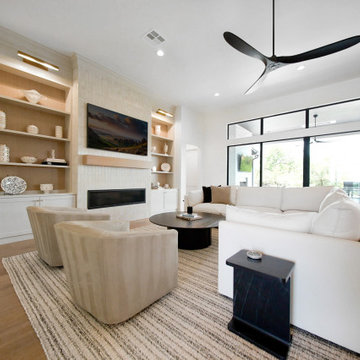
Open great room with a white sectional, built-in shelving with oak backing, a linear gas fireplace and sliding glass walls to the outdoors.
Trendy living room photo in Austin
Trendy living room photo in Austin

 Chango
Interior Design, Interior Architecture, Construction Administration, Custom Millwork & Furniture Design by Chango & Co.
Photography by Jacob Snavely
Basement - huge transitional underground dark wood floor basement idea in New York with gray walls and a ribbon fireplace
Basement - huge transitional underground dark wood floor basement idea in New York with gray walls and a ribbon fireplace
 Keel Custom Homes
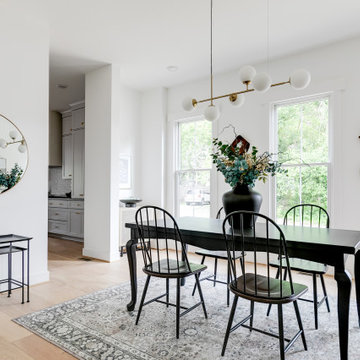
A brass linear chandelier, black windsor chairs, and a round mirror, with the kitchen in view.
Inspiration for a transitional dining room remodel in Richmond
Inspiration for a transitional dining room remodel in Richmond

 Great American Fireplace
Full wall project start to finish built by Great American Fireplace. We installed this Kozy Heat Slayton 60 linear gas fireplace with custom side cabinetry, magra hearth mantel and rustic barn wood ceramic tile wall
38