
Search results for "Linearly" in Home Design Ideas


Find the right local pro for your project


 Fairview Hearthside Distributors
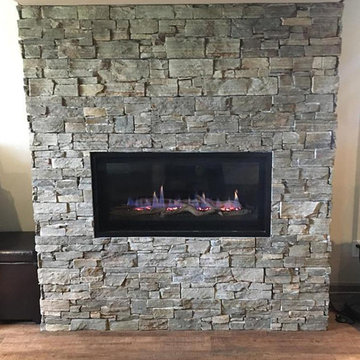
Check out the Sparks 87 Direct Vent Natural Gas Linear Fireplace with electronic ignition that we installed in Rye, NY.
Minimalist living room photo in New York with a stone fireplace
Minimalist living room photo in New York with a stone fireplace

 Hearth Manor Desgin Group HEARTH MANOR
A seamless transition between architectural spaces, the L1 2-Sided boasts the same widescreen proportions as the highly successful L1 Series. Connect living spaces with Valor warmth, design and reliable home comfort.
Quality surrounds in bronze, black & brushed nickel frame spectacular flames and radiant warmth from within. Firebed options for the L1 see-thru include the Long Beach Driftwood, Murano Glass and Beaded Glass kits.
Combining linear design with Valor heat performance, the L1 see-thru provides efficient zone heating for two separate spaces.

 Local Tile LLC
Chrome Schluter Linear Shower Drain
Alcove shower - large modern 3/4 white tile and subway tile marble floor and gray floor alcove shower idea in Boston with a hinged shower door
Alcove shower - large modern 3/4 white tile and subway tile marble floor and gray floor alcove shower idea in Boston with a hinged shower door

 Timber Products Company
Linear Fine Woodworking of Phoenix captured the 2015 BEST Kitchen Design Contest, sponsored by Timber Products Company, for its kitchen makeover using Rosewood material.
Design: Linear Fine Woodworking

 Risa Boyer Architecture
Derek Sergison
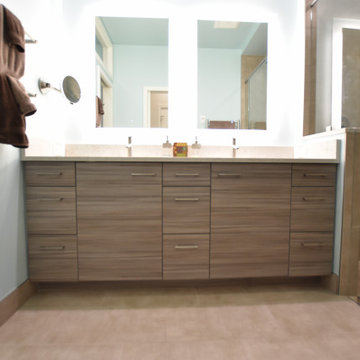
Small minimalist 3/4 white tile and porcelain tile travertine floor and gray floor walk-in shower photo in Portland with a trough sink, flat-panel cabinets, dark wood cabinets and white walls
Small minimalist 3/4 white tile and porcelain tile travertine floor and gray floor walk-in shower photo in Portland with a trough sink, flat-panel cabinets, dark wood cabinets and white walls



 Advanced LED Technology
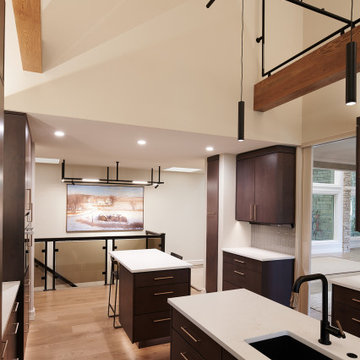
Final results of this lighting design project featuring LED linear lighting and LED Soffits, both white and Color Changing (RGB). Lighting Design and installation by Advanced LED Technology.
 GROHE US
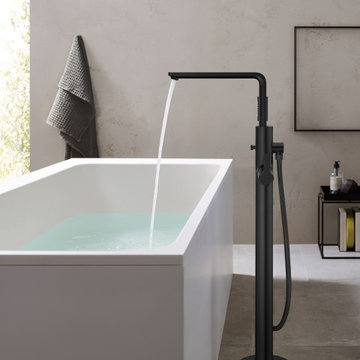
Add effortless sophistication to your bathroom space with the Lineare Bathroom Collection in Matte Black. The dark tone creates a chic focal point, especially in an otherwise understated space. From bathroom faucets of all sizes to luxurious showering, the Lineare Collection has it all.

 Rosewood Custom Builders
Jenn Baker
Inspiration for a large industrial open concept concrete floor and gray floor family room remodel in Dallas with gray walls, a ribbon fireplace, a brick fireplace and a wall-mounted tv
Inspiration for a large industrial open concept concrete floor and gray floor family room remodel in Dallas with gray walls, a ribbon fireplace, a brick fireplace and a wall-mounted tv
 Timber Products Company
Linear Fine Woodworking captured the 2015 BEST Kitchen Design Contest, sponsored by Timber Products Company, for its kitchen makeover using Rosewood material.
Design: Linear Fine Woodworking of Phoenix

 Nar Design Group
This home remodel is a celebration of curves and light. Starting from humble beginnings as a basic builder ranch style house, the design challenge was maximizing natural light throughout and providing the unique contemporary style the client’s craved.
The Entry offers a spectacular first impression and sets the tone with a large skylight and an illuminated curved wall covered in a wavy pattern Porcelanosa tile.
The chic entertaining kitchen was designed to celebrate a public lifestyle and plenty of entertaining. Celebrating height with a robust amount of interior architectural details, this dynamic kitchen still gives one that cozy feeling of home sweet home. The large “L” shaped island accommodates 7 for seating. Large pendants over the kitchen table and sink provide additional task lighting and whimsy. The Dekton “puzzle” countertop connection was designed to aid the transition between the two color countertops and is one of the homeowner’s favorite details. The built-in bistro table provides additional seating and flows easily into the Living Room.
A curved wall in the Living Room showcases a contemporary linear fireplace and tv which is tucked away in a niche. Placing the fireplace and furniture arrangement at an angle allowed for more natural walkway areas that communicated with the exterior doors and the kitchen working areas.
The dining room’s open plan is perfect for small groups and expands easily for larger events. Raising the ceiling created visual interest and bringing the pop of teal from the Kitchen cabinets ties the space together. A built-in buffet provides ample storage and display.
The Sitting Room (also called the Piano room for its previous life as such) is adjacent to the Kitchen and allows for easy conversation between chef and guests. It captures the homeowner’s chic sense of style and joie de vivre.

 C&H Landscaping
Inspiration for a large contemporary courtyard stone patio remodel in Denver with a fire pit and a pergola
 A+V Design Group ATL
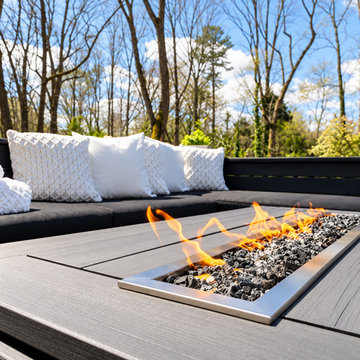
A custom linear gas fire feature for an outdoor deck and seating area at East Atlanta Fire Pit in East Atlanta, Georgia. Design and fabrication by A+V Design Group ATL. This view highlights linear Fire Feature.

 MyHome Renovation Experts
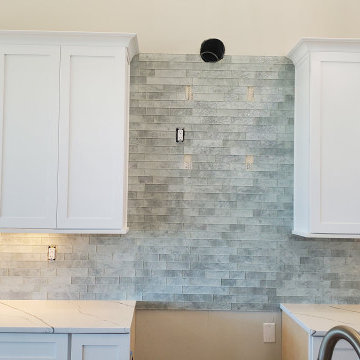
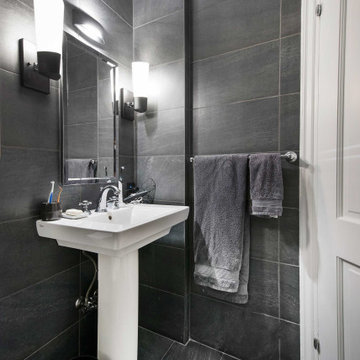
Elm Linear cabinets and natural stone backsplash in horizontal strips in kitchen. Unique stone in dramatic black in bath.
35