
Search results for "Linearly" in Home Design Ideas

 Shower Grate Shop
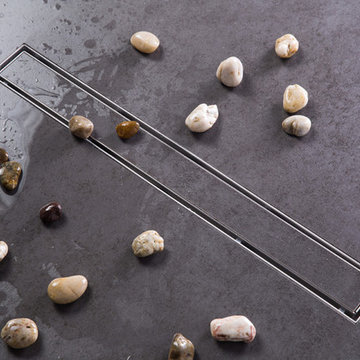
GARDA-Line Wedge WIre in a curbless shower application, located against back wall
Minimalist bathroom photo in New York
Minimalist bathroom photo in New York

 Stoneshire Builders
Mid-sized trendy enclosed light wood floor and beige floor living room photo with gray walls, a ribbon fireplace, a tile fireplace and a wall-mounted tv

 Advanced LED Technology
Final results of this lighting design project featuring LED linear lighting and LED Soffits, both white and Color Changing (RGB). Lighting Design and installation by Advanced LED Technology.
Find the right local pro for your project

 All-Craft Renovations
Trough drains are sleek and very trendy. With easy access to the drain, you can keep your shower clean and draining free of blockages.
Alcove shower - small modern master brown tile alcove shower idea
Alcove shower - small modern master brown tile alcove shower idea

 Lochwood-Lozier Custom Homes
Walk-in shower - small contemporary 3/4 beige tile and porcelain tile gray floor and concrete floor walk-in shower idea in Seattle with flat-panel cabinets, gray cabinets, white walls, a vessel sink, a hinged shower door, a two-piece toilet and solid surface countertops

 Joseph Myers, Architect, Inc.
Light and airy transitional bedroom with linear fireplace
Inspiration for a transitional bedroom remodel in Cleveland
Inspiration for a transitional bedroom remodel in Cleveland
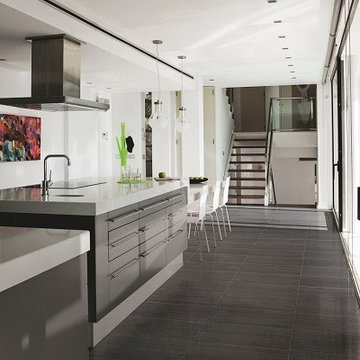
 Stoneville USA Inc.
Linear Collection large format 20x40 Lappato finished porcelain tile is great for a mid sized to large kitchen or living area. We just love it in Black to anchor this contemporary kitchen. Available at Stoneville USA.

 Kevin Schrier Custom Woodworking
Double walk-in shower with Infinity drain.
Photo by Kevin Schrier
Bathroom - contemporary bathroom idea
Bathroom - contemporary bathroom idea
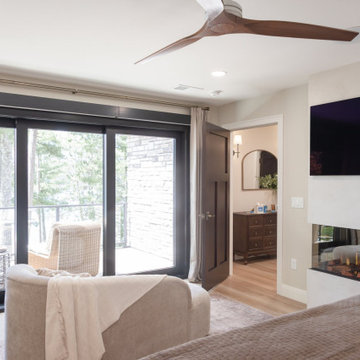
 Ross Construction LLC
Primary bedroom with linear fireplace and balcony access. Venetian plaster finish on the fireplace. Note: three-sided electric fireplace.

 WestView Builders
Nader Essa Photography
Example of a transitional underground living room design in Calgary with a ribbon fireplace and a stone fireplace
Example of a transitional underground living room design in Calgary with a ribbon fireplace and a stone fireplace

 Change Your Bathroom©
The goal of this project was to upgrade the builder grade finishes and create an ergonomic space that had a contemporary feel. This bathroom transformed from a standard, builder grade bathroom to a contemporary urban oasis. This was one of my favorite projects, I know I say that about most of my projects but this one really took an amazing transformation. By removing the walls surrounding the shower and relocating the toilet it visually opened up the space. Creating a deeper shower allowed for the tub to be incorporated into the wet area. Adding a LED panel in the back of the shower gave the illusion of a depth and created a unique storage ledge. A custom vanity keeps a clean front with different storage options and linear limestone draws the eye towards the stacked stone accent wall.
Houzz Write Up: https://www.houzz.com/magazine/inside-houzz-a-chopped-up-bathroom-goes-streamlined-and-swank-stsetivw-vs~27263720
The layout of this bathroom was opened up to get rid of the hallway effect, being only 7 foot wide, this bathroom needed all the width it could muster. Using light flooring in the form of natural lime stone 12x24 tiles with a linear pattern, it really draws the eye down the length of the room which is what we needed. Then, breaking up the space a little with the stone pebble flooring in the shower, this client enjoyed his time living in Japan and wanted to incorporate some of the elements that he appreciated while living there. The dark stacked stone feature wall behind the tub is the perfect backdrop for the LED panel, giving the illusion of a window and also creates a cool storage shelf for the tub. A narrow, but tasteful, oval freestanding tub fit effortlessly in the back of the shower. With a sloped floor, ensuring no standing water either in the shower floor or behind the tub, every thought went into engineering this Atlanta bathroom to last the test of time. With now adequate space in the shower, there was space for adjacent shower heads controlled by Kohler digital valves. A hand wand was added for use and convenience of cleaning as well. On the vanity are semi-vessel sinks which give the appearance of vessel sinks, but with the added benefit of a deeper, rounded basin to avoid splashing. Wall mounted faucets add sophistication as well as less cleaning maintenance over time. The custom vanity is streamlined with drawers, doors and a pull out for a can or hamper.
A wonderful project and equally wonderful client. I really enjoyed working with this client and the creative direction of this project.
Brushed nickel shower head with digital shower valve, freestanding bathtub, curbless shower with hidden shower drain, flat pebble shower floor, shelf over tub with LED lighting, gray vanity with drawer fronts, white square ceramic sinks, wall mount faucets and lighting under vanity. Hidden Drain shower system. Atlanta Bathroom.
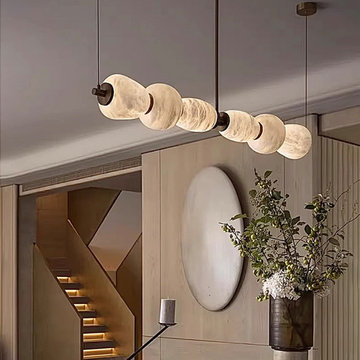
 LINKORI Luxury Lighting & Chandeliers
A Spanish alabaster linear chandelier becomes the defining sculptural element in this organic modern living space, where natural wood paneling and stone accents create a layered architectural narrative. Positioned to visually connect the living and dining zones, the elongated fixture introduces calm horizontal balance while enhancing spatial continuity.
Each alabaster globe reveals unique mineral veining and translucency, allowing light to diffuse softly across surrounding surfaces. The refined copper frame adds subtle warmth against neutral materials, reinforcing the chandelier’s quiet luxury presence within contemporary interiors.
Designed for modern residences, villas, and design-led living environments, this linear lighting concept demonstrates how natural materials and proportion can transform light into a tactile architectural experience.

 Amber-Tru Construction
Large minimalist galley medium tone wood floor and brown floor kitchen photo in San Francisco with an undermount sink, flat-panel cabinets, light wood cabinets, stainless steel appliances, a peninsula, solid surface countertops, white backsplash and glass sheet backsplash

 Rettinger Fireplace Systems Inc.
Napoleon LHD45 Linear Fireplace with Crystaline Ember Bed. This look was finished with a Custom Wall System crafted by Rettinger Fireplace Systems and Tiles by Rettinger Fireplace Systems.
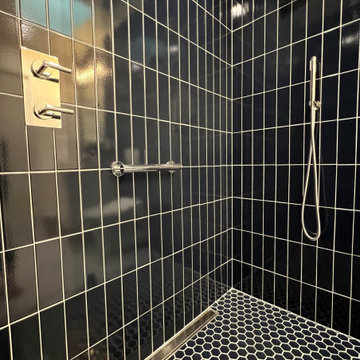
 West Designs - Full Service K+B Designer/Builder
Shower faucet and diverter is located at the shower entry.
Inspiration for a contemporary bathroom remodel in Sacramento
Inspiration for a contemporary bathroom remodel in Sacramento


 User
44" linear gas direct vent fireplace manufactured by Fireplace Xtrordinair.
Inspiration for a large modern living room remodel in Atlanta with a tile fireplace
Inspiration for a large modern living room remodel in Atlanta with a tile fireplace
 Advanced LED Technology
Final results of this lighting design project featuring LED linear lighting and LED Soffits, both white and Color Changing (RGB). Lighting Design and installation by Advanced LED Technology.


39