
Search results for "Linearly" in Home Design Ideas

 Embers Fireplaces and Grills
Flare Room Definer – Peninsula Linear Fireplaces
Example of a large minimalist living room design
Example of a large minimalist living room design

 Hsu McCullough
Staircase with Starphire ultra clear low-iron glass divider wall. Breakfast Nook at right and Dining Room at left (with backyard access beyond). Photo by Clark Dugger

 Swatt | Miers Architects
Russell Abraham
Large minimalist exterior home photo in San Francisco with a dark wood front door
Large minimalist exterior home photo in San Francisco with a dark wood front door
Find the right local pro for your project

 CROWN POOLS INC
Custom Linear Pool on the river in Jacksonville, Fl.
Inspiration for a mid-sized contemporary backyard concrete paver and rectangular natural pool remodel in Jacksonville
Inspiration for a mid-sized contemporary backyard concrete paver and rectangular natural pool remodel in Jacksonville

 Room & Board
The Linear armoire offers all the beauty and function of large-scale storage within a unique, efficient design. You can detach the top cabinet from the bottom, making it easy to move or fit anywhere in your home. Each side of the armoire features two adjustable shelves and a removable hanging bar for storage personalization. Linear's combination of natural wood and steel, functionality and timeless design has made it a cornerstone of the Room & Board collection. Its refined, yet durable design, features details like dovetail joinery and handcrafted hardware, all indicative of expert technique.





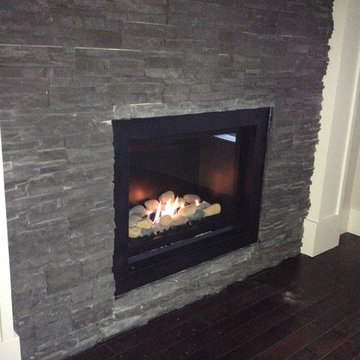


 User
Custom Electric Fireplace of 17' Long with Opti-Myst burners by Dimplex - Built on site - Private Residence Toronto
Inspiration for a modern living room remodel in Toronto
Inspiration for a modern living room remodel in Toronto

 Soul Interiors Design, LLC
Linear glass tiles in calming shades of blue and crisp white field tiles set vertically visually draw the eye up and heighten the space, while a new frameless glass shower door helps create an airy and open feeling.
Sources:
Wall Paint - Sherwin-Williams, Tide Water @ 120%
Faucet - Hans Grohe
Tub Deck Set - Hans Grohe
Sink - Kohler
Ceramic Field Tile - Lanka Tile
Glass Accent Tile - G&G Tile
Shower Floor/Niche Tile - AKDO
Floor Tile - Emser
Countertops, shower & tub deck, niche and pony wall cap - Caesarstone
Bathroom Scone - George Kovacs
Cabinet Hardware - Atlas
Medicine Cabinet - Restoration Hardware
Photographer - Robert Morning Photography

 Jan Neiges, CMKBD with NKBA
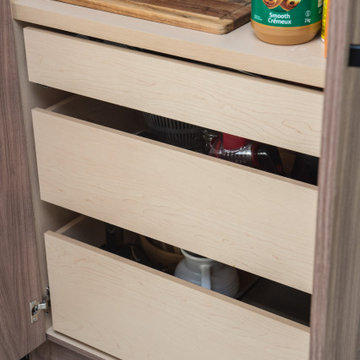
The existing laundry room had no storage. When we repositioned the door into the laundry room we gained more space to add tall storage cabinet. It helped to use stacker washer and dryer.

 LINKORI Luxury Lighting & Chandeliers
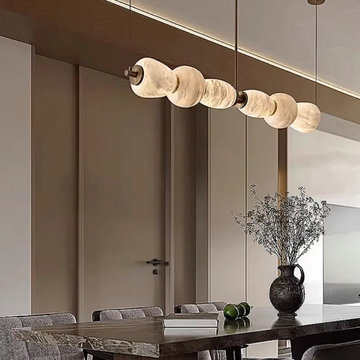
A Spanish alabaster linear chandelier defines this moody modern dining room, suspended above a richly grained dark wood table to create a warm, intimate lighting experience. The elongated fixture introduces calm horizontal proportion while softly illuminating the dining surface with balanced ambient light.
Cream-toned alabaster shades diffuse a gentle glow against greige architectural wall paneling, while the antique-toned copper connectors add sculptural refinement and subtle contrast. The interplay between luminous natural stone and deep wood textures enhances the atmosphere of quiet luxury and considered material layering.
Designed for contemporary dining spaces, penthouse interiors, and design-led residences, this linear chandelier demonstrates how proportion, tone, and material harmony can transform everyday dining into a spatial ritual.

 Fluidesign Studio
Building Design, Plans, and Interior Finishes by: Fluidesign Studio I Builder: Structural Dimensions Inc. I Photographer: Seth Benn Photography
Mid-sized farmhouse 3/4 white tile and subway tile mosaic tile floor doorless shower photo in Minneapolis with a two-piece toilet, a vessel sink, marble countertops, flat-panel cabinets, green cabinets and beige walls
Mid-sized farmhouse 3/4 white tile and subway tile mosaic tile floor doorless shower photo in Minneapolis with a two-piece toilet, a vessel sink, marble countertops, flat-panel cabinets, green cabinets and beige walls


 Tiles Gone Wild, Inc.
Linear marble mosaic back splash
Example of a transitional kitchen design in Boston with shaker cabinets, white cabinets, granite countertops, beige backsplash, mosaic tile backsplash and no island
Example of a transitional kitchen design in Boston with shaker cabinets, white cabinets, granite countertops, beige backsplash, mosaic tile backsplash and no island
43