
Search results for "Linearly" in Home Design Ideas

 Sunrise Pools
Raised, linear Pool with pebble finish. Design by Cascade Outdoor Design. Photo by Sunrise Pools.
Pool - mid-sized traditional backyard concrete paver and rectangular pool idea in Jacksonville
Pool - mid-sized traditional backyard concrete paver and rectangular pool idea in Jacksonville
 Alzak Architecture
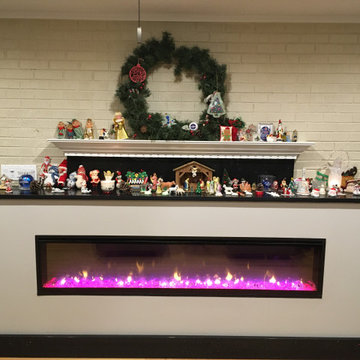
The existing wood fireplace is behind this new linear fireplace (decorated for the holidays). Wood burning fireplaces are energy waster especially in wintertime when used or not. owners wanted the convenience of not having to bring in wood (and sometimes insects) inside, have energy efficiency, looks and peace of mind when turning it off, and not worry about embers left behind.

 Details Interiors, LLC
Mid-sized transitional open concept family room photo in DC Metro with gray walls, a ribbon fireplace, a tile fireplace and a wall-mounted tv
Find the right local pro for your project


 Reynolds Architecture- Design & Construction
Example of a large country master white tile and marble tile marble floor and white floor freestanding bathtub design in Chicago with white cabinets, a one-piece toilet, gray walls, an undermount sink, marble countertops and recessed-panel cabinets


Corner shower - large transitional master white tile and subway tile gray floor and marble floor corner shower idea in New York with a two-piece toilet, white walls, a pedestal sink, gray cabinets and marble countertops


 Gingerwood
Master Suite’s full-wall customized bed/nightstand feature unites knotted charcoal wool-upholstered panels with satin brass inlays, walnut cut-out bookcase with LED strip light inlays and articulating sconces.

 Peters Architecture Inc.
Clark Dugger Photography
Bedroom - large contemporary master light wood floor and beige floor bedroom idea in Los Angeles with white walls, a ribbon fireplace and a metal fireplace
Bedroom - large contemporary master light wood floor and beige floor bedroom idea in Los Angeles with white walls, a ribbon fireplace and a metal fireplace

 Lightology
Reveal projects an indirect glow onto ceilings and floors to deliver flush mount cove and toe-kick lighting. This 24VDC linear LED system features a shallow .5 inch deep plaster-in aluminum extrusion no thicker than drywall that houses a single row of high CRI, commercial grade white LED Soft Strip. System mounts directly to studs without joist modification and plasters into .5 inch or thicker drywall. Reveal is sold in 1 foot 2.5 watt increments up to 40 feet and may be field-cut. Also available in a 5 watt per foot version as well as a Red-Blue-Green RGB version. LED Soft Strip may be cut every 2.4 inches. 2.5 watt Reveal runs up to 40 feet on a single Class 2, 96 watt power supply. Available in Amber White 2400K with 80 plus CRI, Warm White 2700K with 85 plus CRI, or Very Warm White 3000K with 85 plus CRI. LEDs consume 2.5 watts per foot and 42 lumens per system watt, delivering 116 lumens per foot for Reveal 2WDC. System includes Reveal channels, end caps, LED Soft Strip, special junction box and all mounting hardware. Power supply options include a Class 2 24 volt 0-10 96 or 192 watt, sold separately. Dimmable with a Lightolier Sunrise ZP600FAM120, Leviton IP710-DL dimmer. sold separately. Dimming systems include Lutron Radio Ra2 with Grafik Eye, RRD-10ND and GRX-TVI; Grafik Eye QS with Grafik Eye, QSGRJ-XP and GRX-TVI; Diva with Grafik Eye, DVTV and PP20; Nova T with Grafik Eye, NTFTV-WH and PP20, sold separately. Fixture includes a 5 year warranty. Made in USA.
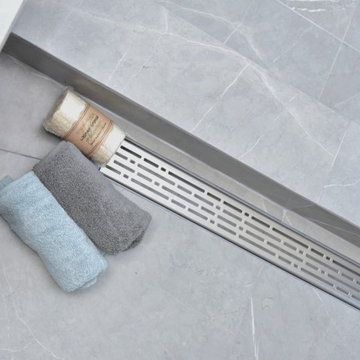
 Flooring Supply Shop
Includes
Linear Shower Drain Channel and Grate, Stainless Steel Hair Trap, Rubber Fitting and Grate Lifting Hook.
Features
High Quality Materials
SereneDrains Linear Shower Drains are made of 16 Gauge SS304 Stainless Steel Flange and Channel. Brushed Steel Finish protects the Linear Shower Drain from corrosion & rust.
Easy Installation
SereneDrains Shower Drains don’t have leveling feet. This is much more stable and makes installation of the Linear Drain easy by simply allowing you to rest the Flange on the floor edge.
Water and Leak Proof
The Flange of the Shower Floor Drain is designed for use with all waterproofing materials such as: "Hot-Mop", Liquid membranes, Sheet Membranes, Vinyl waterproofing etc.. Bodies are fully welded and leak tested prior to dispatch.
Durable, Solid and Smooth
the frame is rounded (folded, not welded). This creates a frame twice as strong and gives the Linear Shower Drain a smooth touch to the feet. NO plastic parts.
Flange Edge Body Design
Folded, not welded. For maximum durability.
For use with any and all types of waterproofing. Including "hot-mopping".
Easier installation. Simply lay the flange on the channel. Keeps the drain stable and prevents it from moving, instead of having to adjust plastic leveling feet.
Wheelchair Access
(ADA Compliant) & Barrier-free showers.

 Morgan Howarth Photography
©Morgan Howarth Photography
Freestanding bathtub - transitional gray tile freestanding bathtub idea in DC Metro with an undermount sink, open cabinets, gray cabinets and marble countertops
Freestanding bathtub - transitional gray tile freestanding bathtub idea in DC Metro with an undermount sink, open cabinets, gray cabinets and marble countertops

 Haley Comfort Systems
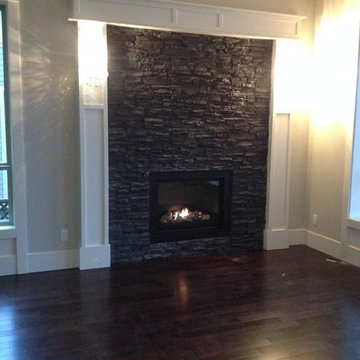
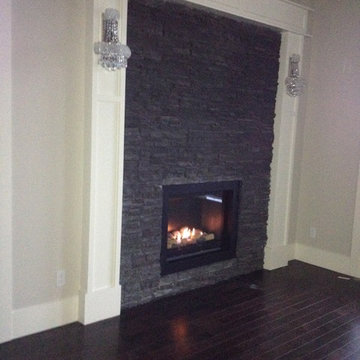
Linear style fireplace in Rochester, Minnesota.
Transitional formal and open concept brown floor living room photo with green walls, a standard fireplace, a stone fireplace and a wall-mounted tv
Transitional formal and open concept brown floor living room photo with green walls, a standard fireplace, a stone fireplace and a wall-mounted tv


 David R. Lamb, Landscape Architect
This propery is situated on the south side of Centre Island at the edge of an oak and ash woodlands. orignally, it was three properties having one house and various out buildings. topographically, it more or less continually sloped to the water. Our task was to creat a series of terraces that were to house various functions such as the main house and forecourt, cottage, boat house and utility barns.
The immediate landscape around the main house was largely masonry terraces and flower gardens. The outer landscape was comprised of heavily planted trails and intimate open spaces for the client to preamble through. As the site was largely an oak and ash woods infested with Norway maple and japanese honey suckle we essentially started with tall trees and open ground. Our planting intent was to introduce a variety of understory tree and a heavy shrub and herbaceous layer with an emphisis on planting native material. As a result the feel of the property is one of graciousness with a challenge to explore.
47