
Search results for "Lined damage" in Home Design Ideas

 1st Choice Heating & Air Conditioning, Inc.
Existing 2-Ton Lennox Air Conditioner
Patio - small backyard patio idea in Orange County
Patio - small backyard patio idea in Orange County
 Paradise Found Construction
A small pinhole in the coupling of the hot water supply line from the Hot Water Heater developed and began leaking and spraying hot steamy mist. Because of its location in the seldom used Finished Full Basement, it initially went unnoticed.
By the time the homeowners noticed the leaking water, the moisture content in the ceiling sheetrock and well down the walls read 100%. The moist, warm environment proved to be ideal for colonies of mold spores to spread throughout the basement, aided by the HVAC systems return and supply lines circulating the mold spores. It didn’t take long before mold patches eventually covered all of the exposed materials and surfaces, furniture included.
The homeowners’ had protection from their insurance policy and were able to have repairs done after this unfortunate disaster.
Construction ensued. The ceiling, floors, and all of the interior and exterior walls were stripped down to the wood framing and masonry and disposed of. The 1st and 2nd Floor HVAC Ductwork was removed, and the entire existing Full Bath was gutted.
The remodeling included increasing the size of the full bath and removing the shower/tub as well as installing a large and comfortable tile shower. We added a small towel closet, and a separate entry into the adjoining room, which would now be reconfigured into a bedroom. A new EPA Water Sense-rated commode, a vanity cabinet with a natural granite countertop and an under-mount sink, a wall-hung mirror, and new sconce lights rounded out the update.
We turned the adjoining room next to the full bath into a bedroom. We added generous closet storage space and new lighting.
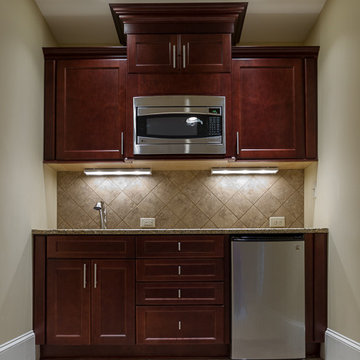
We finally turned our attention to the old kitchenette / wet bar. We took away some of the footprint to add to the full bath and designed an efficient and handsome wet bar / kitchenette.
Porcelain tile, no VOC interior paints, a complete replacement of the basement and 1st Floor HVAC ducting, air handler equipment cleaning, and green-certified carpet and pad combined to create a healthy and light-filled living environment.


Find the right local pro for your project
 Bromley Caldari Architects PC
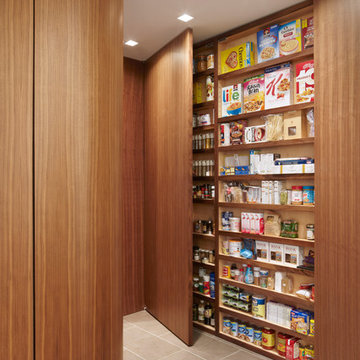
Kitchen pantry - large contemporary galley porcelain tile and gray floor kitchen pantry idea in New York with an undermount sink, flat-panel cabinets, medium tone wood cabinets, granite countertops, gray backsplash, stone slab backsplash, stainless steel appliances and a peninsula
 Distinctive Drywall & Painting
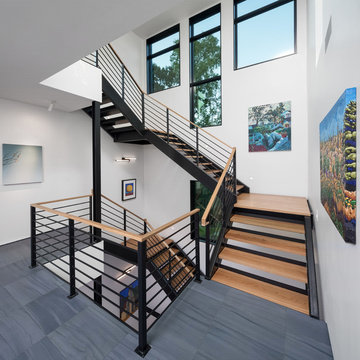
Example of a large trendy wooden u-shaped open and metal railing staircase design in Minneapolis
 BK Interior Design
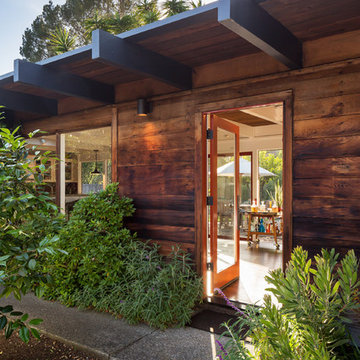
While many guests will enter through the gate just left of this image, newcomers often say hello at the front door. By removing the shutters that originally dawned this home, we opened up the house.
 h design
Realty Pro Shots

Example of a large trendy concrete floor and gray floor kitchen design in Dallas with flat-panel cabinets, gray cabinets, quartzite countertops, gray backsplash, glass tile backsplash, stainless steel appliances, an undermount sink and two islands
Example of a large trendy concrete floor and gray floor kitchen design in Dallas with flat-panel cabinets, gray cabinets, quartzite countertops, gray backsplash, glass tile backsplash, stainless steel appliances, an undermount sink and two islands

Sponsored
Fredericksburg, OH

High Point Cabinets
Columbus' Experienced Custom Cabinet Builder | 4x Best of Houzz Winner

 TKS Design Group
Download our free ebook, Creating the Ideal Kitchen. DOWNLOAD NOW
Our clients were in the market for an upgrade from builder grade in their Glen Ellyn bathroom! They came to us requesting a more spa like experience and a designer’s eye to create a more refined space.
A large steam shower, bench and rain head replaced a dated corner bathtub. In addition, we added heated floors for those cool Chicago months and several storage niches and built-in cabinets to keep extra towels and toiletries out of sight. The use of circles in the tile, cabinetry and new window in the shower give this primary bath the character it was lacking, while lowering and modifying the unevenly vaulted ceiling created symmetry in the space. The end result is a large luxurious spa shower, more storage space and improvements to the overall comfort of the room. A nice upgrade from the existing builder grade space!
Photography by @margaretrajic
Photo stylist @brandidevers
Do you have an older home that has great bones but needs an upgrade? Contact us here to see how we can help!
 Simply Home Decorating
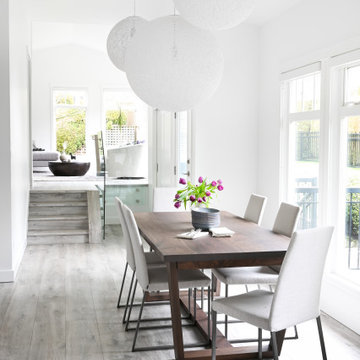
This 1990's home, located in North Vancouver's Lynn Valley neighbourhood, had high ceilings and a great open plan layout but the decor was straight out of the 90's complete with sponge painted walls in dark earth tones. The owners, a young professional couple, enlisted our help to take it from dated and dreary to modern and bright. We started by removing details like chair rails and crown mouldings, that did not suit the modern architectural lines of the home. We replaced the heavily worn wood floors with a new high end, light coloured, wood-look laminate that will withstand the wear and tear from their two energetic golden retrievers. Since the main living space is completely open plan it was important that we work with simple consistent finishes for a clean modern look. The all white kitchen features flat doors with minimal hardware and a solid surface marble-look countertop and backsplash. We modernized all of the lighting and updated the bathrooms and master bedroom as well. The only departure from our clean modern scheme is found in the dressing room where the client was looking for a more dressed up feminine feel but we kept a thread of grey consistent even in this more vivid colour scheme. This transformation, featuring the clients' gorgeous original artwork and new custom designed furnishings is admittedly one of our favourite projects to date!
 NYTDR New York Total Damage Restoration
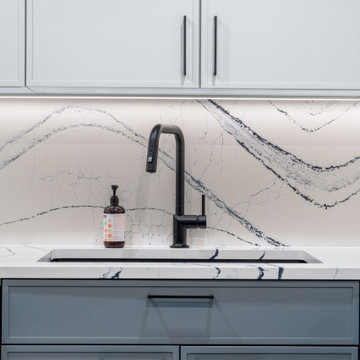
We designed this sink area with a focus on clean lines and modern contrast. The matte black faucet pairs with a deep undermount sink, set against a quartz countertop and backsplash with striking veining. After water damage, our goal at NYTDR was not only to restore function but also to elevate the space into a refined centerpiece of the kitchen.

 Buchmann Design
Oscar Zagal
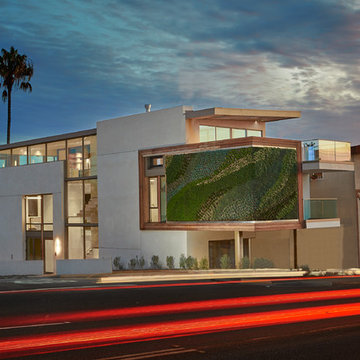
Inspiration for a large contemporary white three-story concrete exterior home remodel in Los Angeles with a shed roof
Inspiration for a large contemporary white three-story concrete exterior home remodel in Los Angeles with a shed roof
 MGM Builders
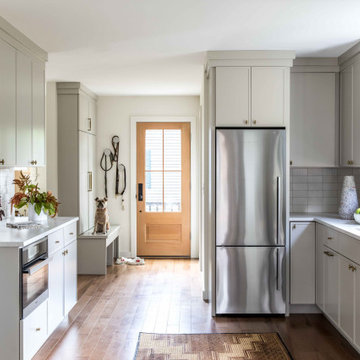
This project started as a cramped cape with little character and extreme water damage, but over the course of several months, it was transformed into a striking modern home with all the bells and whistles. Being just a short walk from Mackworth Island, the homeowner wanted to capitalize on the excellent location, so everything on the exterior and interior was replaced and upgraded. Walls were torn down on the first floor to make the kitchen, dining, and living areas more open to one another. A large dormer was added to the entire back of the house to increase the ceiling height in both bedrooms and create a more functional space. The completed home marries great function and design with efficiency and adds a little boldness to the neighborhood. Design by Tyler Karu Design + Interiors. Photography by Erin Little.

Sponsored
Sunbury, OH

J.Holderby - Renovations
Franklin County's Leading General Contractors - 2X Best of Houzz!



 Lynch Construction Group
Example of a mid-sized classic white one-story brick exterior home design in New Orleans
 CertaPro Painters - Main Line
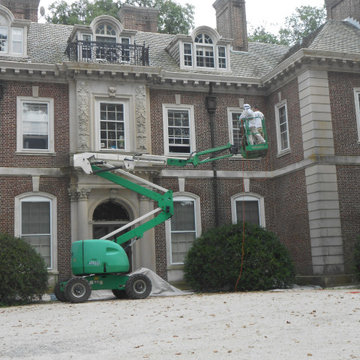
Many historic homes on the Main Line have hard-to-reach areas, from towering gables to delicate trim high above the ground. Our team uses professional lifts to safely access these sections without damaging the property, ensuring every detail gets the same level of craftsmanship. From steep rooflines to intricate cornices, we have the equipment and expertise to handle what others can’t.
 Hawk Renovations
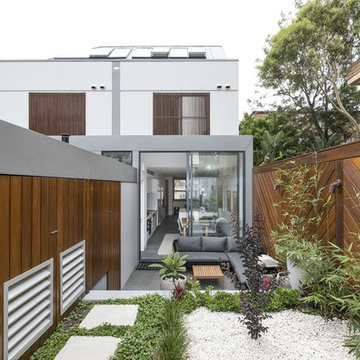
This is an example of a contemporary full sun backyard concrete paver retaining wall landscape in Other.


 Straight Line Design and Remodeling

Our clients were looking to build an income property for use as a short term rental in their backyard. In order to keep maximize the available space on a limited footprint, we designed the ADU around a spiral staircase leading up to the loft bedroom. The vaulted ceiling gives the small space a much larger appearance.
To provide privacy for both the renters and the homeowners, the ADU was set apart from the house with its own private entrance.
The design of the ADU was done with local Pacific Northwest aesthetics in mind, including green exterior paint and a mixture of woodgrain and metal fixtures for the interior.
Durability was a major concern for the homeowners. In order to minimize potential damages from renters, we selected quartz countertops and waterproof flooring. We also used a high-quality interior paint that will stand the test of time and clean easily.
The end result of this project was exactly what the client was hoping for, and the rental consistently receives 5-star reviews on Airbnb.
 NYTDR New York Total Damage Restoration
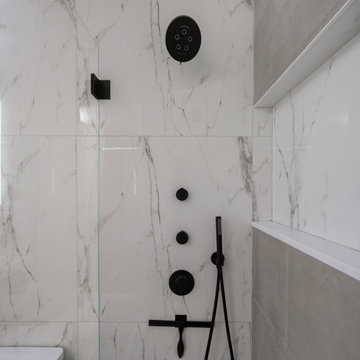
This modern bathroom renovation features sleek, minimalist design elements with an emphasis on clean lines and high-quality materials. The walls are adorned with luxurious, marble-patterned tiles that create a sophisticated and timeless look. The shower area is enclosed with clear glass, offering a spacious feel, and is equipped with matte black fixtures that provide a striking contrast to the light tiles. The floating vanity, finished in a soft gray tone, offers ample storage space while maintaining an airy atmosphere. The combination of a sleek white countertop and matte black faucet enhances the bathroom's contemporary aesthetic. Soft, ambient lighting is strategically placed to ensure a warm and inviting ambiance, perfect for both relaxation and functionality. This renovation exemplifies a seamless blend of style and practicality, making it an ideal space for modern living.
 Herbeau - Winckelmans Tiles - Line Art Vanities
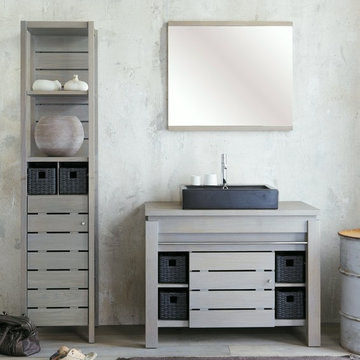
Oak is beautiful, durable and highly resistant to damage, making it one of the most sought woods for furniture.. Line Art uses only FSC-certified solid oak. Shown in a soft Silver Gray reminiscent of driftwood, the 'Origin' washstand measures 39 3/4"W x 21 5/8"D x29 1/2"H. Ref.52005. The 1-Door column measures 16 11/16" W x 16 1/16"D x 73 15/16"H. Ref. 52020.Show with Thin framed mirror (0037), Tank black basin (0003NM) and Dk. Gray Rattan baskets (2054).
10