
Search results for "Linen burlap sofa" in Home Design Ideas
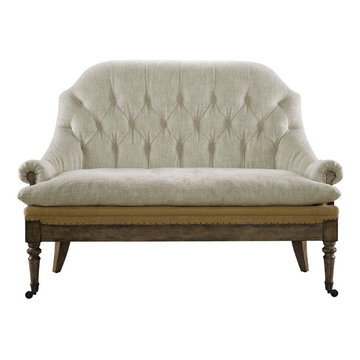
 Decadent Avenue
Traditional sofa-bench with new age touch of deconstructed style. Small shoe nails and open constraction. Coordinating back cushions and a 4-1/2" foam core, hardwood frame. Feather cushion (50% feather and down, 50% fiber ). Hardwood ash legs with distressed finish.
Dimensions: 58W x 45.5H x 34.25D

 Blue Heron
Trent Bell Photography
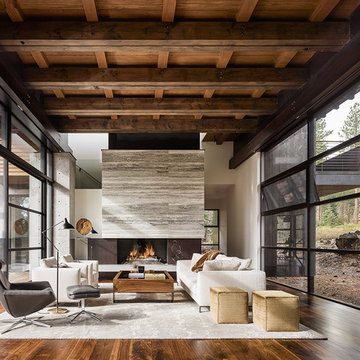
Huge trendy open concept living room photo in Las Vegas with white walls
Huge trendy open concept living room photo in Las Vegas with white walls

 Antonio Martins Interior Design
Country house pantry and bar. Walls covered with burlap are a perfect background for vintage working table that is transformed into counter. Floating shelves are made out of antique oak barn wood. antique portrait looks over the space.
photo by Drew Kellly
Find the right local pro for your project



 John Johnstone
Joshua Johnstone
Example of a transitional eat-in kitchen design in New York with an undermount sink, recessed-panel cabinets, white cabinets, white backsplash and subway tile backsplash
Example of a transitional eat-in kitchen design in New York with an undermount sink, recessed-panel cabinets, white cabinets, white backsplash and subway tile backsplash
 Ike Kligerman Barkley

Small beach style enclosed porcelain tile and gray floor living room photo in Boston with blue walls, a corner fireplace and a concrete fireplace


 Creative Design Guild
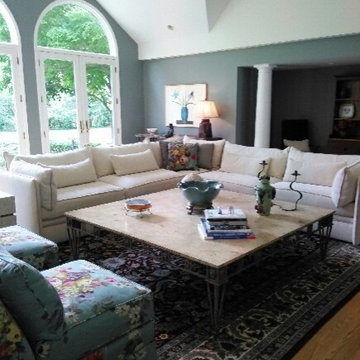
Example of a large classic open concept and formal medium tone wood floor and brown floor living room design in Detroit with blue walls

 Ann Lowengart Interiors
The three-level Mediterranean revival home started as a 1930s summer cottage that expanded downward and upward over time. We used a clean, crisp white wall plaster with bronze hardware throughout the interiors to give the house continuity. A neutral color palette and minimalist furnishings create a sense of calm restraint. Subtle and nuanced textures and variations in tints add visual interest. The stair risers from the living room to the primary suite are hand-painted terra cotta tile in gray and off-white. We used the same tile resource in the kitchen for the island's toe kick.
 SAB Homes LLC
Low Gear Photography
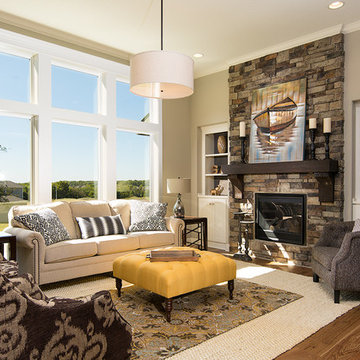
Inspiration for a timeless medium tone wood floor living room remodel in Kansas City with gray walls, a standard fireplace and a stone fireplace
Inspiration for a timeless medium tone wood floor living room remodel in Kansas City with gray walls, a standard fireplace and a stone fireplace
 ACQUIRE
Photo by Sean Litchfield

Inspiration for a transitional dark wood floor living room remodel in Boston with white walls, a standard fireplace and a tile fireplace
Inspiration for a transitional dark wood floor living room remodel in Boston with white walls, a standard fireplace and a tile fireplace

 Margaux Interiors
The very high ceilings of this living room create a focal point as you enter the long foyer. The fabric on the curtains, a semi transparent linen, permits the natural light to seep through the entire space. A Floridian environment was created by using soft aqua blues throughout. The furniture is Christopher Guy modern sofas and the glass tables adding an airy feel. The silver and crystal leaf motif chandeliers finish the composition. Our Aim was to bring the outside landscape of beautiful tropical greens and orchids indoors.
Photography by: Claudia Uribe

Living room - mid-sized farmhouse medium tone wood floor and brown floor living room idea in Orange County with white walls, a standard fireplace, a stone fireplace and a wall-mounted tv

Sponsored
Sunbury, OH

J.Holderby - Renovations
Franklin County's Leading General Contractors - 2X Best of Houzz!

 Lindye Galloway Interiors
Coastal Luxe interior design by Lindye Galloway Design. Beach bedroom design.
Bedroom - mid-sized coastal guest carpeted and beige floor bedroom idea in Orange County with gray walls and no fireplace
Bedroom - mid-sized coastal guest carpeted and beige floor bedroom idea in Orange County with gray walls and no fireplace

 LUX Design | Interior Design Build
A pale blue tufted sofa sits on a patterned area carpet, with a chrome coffee table bench, gold drapery and photo gallery wall above.
Example of a small trendy open concept dark wood floor and brown floor living room design in Toronto with beige walls
Example of a small trendy open concept dark wood floor and brown floor living room design in Toronto with beige walls
 The ML Group Architecture
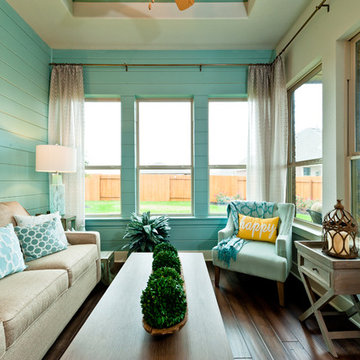
Living room - small transitional formal living room idea in Dallas with no fireplace, no tv and blue walls
 MJ Lanphier
MJLID
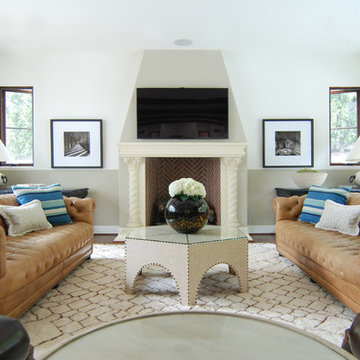
Inspiration for a large mediterranean medium tone wood floor living room remodel in Los Angeles with a standard fireplace, a stone fireplace and a wall-mounted tv
Inspiration for a large mediterranean medium tone wood floor living room remodel in Los Angeles with a standard fireplace, a stone fireplace and a wall-mounted tv

Sponsored
Sunbury, OH
J.Holderby - Renovations
Franklin County's Leading General Contractors - 2X Best of Houzz!

 M the Builders
Trendy open concept living room photo in Dallas with gray walls, a wall-mounted tv and a ribbon fireplace

 Margaret Donaldson Interiors
Joshua Drake Photography
Living room - transitional formal and enclosed dark wood floor living room idea in Charleston with beige walls and a standard fireplace
Living room - transitional formal and enclosed dark wood floor living room idea in Charleston with beige walls and a standard fireplace

 Lisa Michael Interiors
Jessica Glynn Photography
Mid-sized beach style open concept light wood floor family room photo in Miami with no fireplace and white walls
Mid-sized beach style open concept light wood floor family room photo in Miami with no fireplace and white walls
10