
Search results for "Linen burlap sofa" in Home Design Ideas

 Annie Hall Interiors
Michael Lee

Living room - large transitional formal and enclosed gray floor and medium tone wood floor living room idea in Boston with white walls and no tv
Living room - large transitional formal and enclosed gray floor and medium tone wood floor living room idea in Boston with white walls and no tv

 Amy Kartheiser Design
Inspiration for a mid-sized transitional formal dark wood floor living room remodel in Chicago with a stone fireplace, gray walls and a standard fireplace
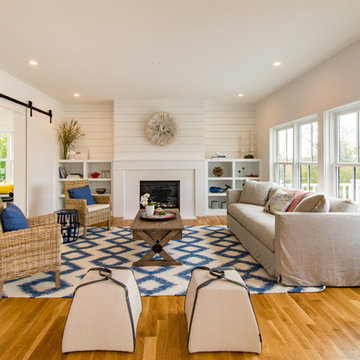
 Michelle Aberbach Design
Living room - farmhouse enclosed medium tone wood floor living room idea in Boston with white walls and a standard fireplace
Find the right local pro for your project
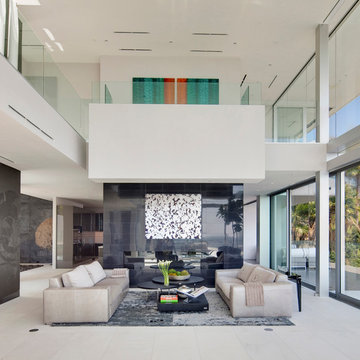
 McClean Design
Designer: Paul McClean
Project Type: New Single Family Residence
Location: Los Angeles, CA
Approximate Size: 8,500 sf
Completion Date: 2012
Photographer: Nick Springett & Jim Bartsch

 Christine Huvé Interior Design
Angie Seckinger
Living room - coastal formal and enclosed dark wood floor living room idea in DC Metro with white walls, a standard fireplace, a stone fireplace and no tv
Living room - coastal formal and enclosed dark wood floor living room idea in DC Metro with white walls, a standard fireplace, a stone fireplace and no tv
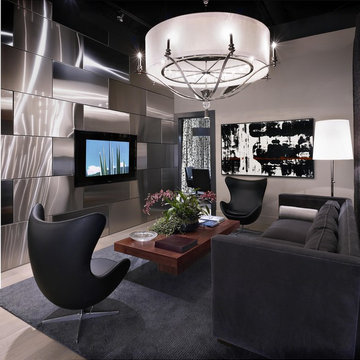
 Statement of Style
Make an incredible statement with a "brick" layout of stainless steel panels on your TV wall and add a large chandelier over the main seating area.
Living room - large contemporary open concept light wood floor living room idea in Las Vegas with gray walls, no fireplace and a wall-mounted tv
Living room - large contemporary open concept light wood floor living room idea in Las Vegas with gray walls, no fireplace and a wall-mounted tv

 Ebanista
Richness of detail and a feeling of history create a sense of elegant refinement in this classical estate. Lovely patinaed finishes and fabrics, expert appointments, and a poetic palette are artfully mixed.

Sponsored
Sunbury, OH

J.Holderby - Renovations
Franklin County's Leading General Contractors - 2X Best of Houzz!
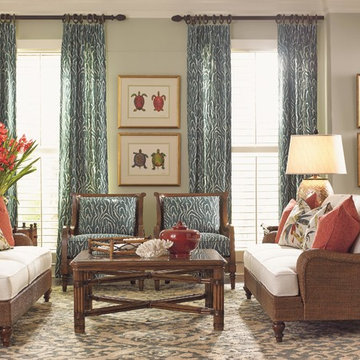
 Baer's Furniture
This sofa is the perfect centerpiece for a tropical, coastal, or cottage -style living room, providing the quaint and casual look that you're aiming for in your vacation house or coastal home. The plushly cushioned sofa is framed by striking, woven wicker arms, back, and base and sits atop classic turned wood legs. Four toss pillows are included to help you punch up the look with bold and bright tropical prints and patterns.
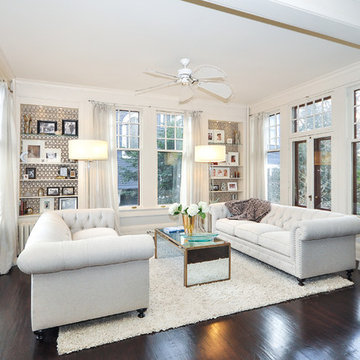

 Louis Shanks of Texas
Hancock and Moore

Transitional formal living room photo in Austin with white walls, a standard fireplace and no tv
Transitional formal living room photo in Austin with white walls, a standard fireplace and no tv
 Caitlin Wilson Design

The Sven Charme Tan Sofa by Article
Example of a mid-sized transitional carpeted family room design in Portland with white walls
Example of a mid-sized transitional carpeted family room design in Portland with white walls
 Leslie Lewis & Associates
Matt Herp Photography

Elegant dark wood floor living room photo in Louisville with brown walls, a standard fireplace, a wood fireplace surround and no tv
Elegant dark wood floor living room photo in Louisville with brown walls, a standard fireplace, a wood fireplace surround and no tv
 Polhemus Savery DaSilva
Photo Credits: Brian Vanden Brink

Inspiration for a mid-sized coastal formal and enclosed medium tone wood floor and brown floor living room remodel in Boston with green walls, a stone fireplace, no tv and a standard fireplace
Inspiration for a mid-sized coastal formal and enclosed medium tone wood floor and brown floor living room remodel in Boston with green walls, a stone fireplace, no tv and a standard fireplace



 Christen Ales Interiors
Merrick Ales Photography
Inspiration for a mid-century modern medium tone wood floor living room remodel in Austin with white walls
Inspiration for a mid-century modern medium tone wood floor living room remodel in Austin with white walls
 J. Kurtz Design
Amy Bartlam
Inspiration for a timeless formal and open concept medium tone wood floor living room remodel in Los Angeles with no tv, white walls and a corner fireplace
Inspiration for a timeless formal and open concept medium tone wood floor living room remodel in Los Angeles with no tv, white walls and a corner fireplace
 M2 Los Angeles Custom Furniture Manufacturing
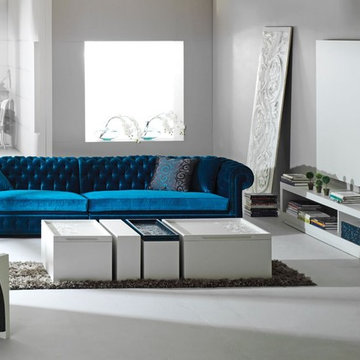
Oversized and Incredibly unique fully tufted Sofa with curved arms and rounded back. Made to exacting specs. Eclectic Hollywood Glam 2 section split Sofa finished even on the inside / side so you can separate them and have them still look great. Produced in our factory at an unbeatable price!
Amazing SOLID wood internal frame sofa with High Quality Poly Cotton blend Upholstery throughout. ANY ASPECT OF THIS SOFA CAN BE CUSTOMIZED AND IT'S AVAILABLE IN 1000'S OF FABRICS AND TEXTURES. Can be ordered in Soft, Medium, or Firm seating.
All of our furniture is made with incredible attention to detail for that highly tailored look and feel.
MADE IN L.A. LOS ANGELES, CALIFORNIA

 A.S.D. Interiors - Shirry Dolgin, Owner
family room and breakfast area
Living room - traditional formal and open concept living room idea in Los Angeles with beige walls
Living room - traditional formal and open concept living room idea in Los Angeles with beige walls

Sponsored
Columbus, OH

Hope Restoration & General Contracting
Columbus Design-Build, Kitchen & Bath Remodeling, Historic Renovations

 Chris Jovanelly Interior Design
Contemporary Charcoal and Gray Home Theater designed by Chris Jovanelly. Elitis vinyl wallcovering on walls and ceiling. Jim Thompson fabric on upholstered panels. Red leather theater seating by Stanford. Velvet sofa by Kravet, Rolling chairs by Kravet, Fabric by Harlequin, contrast welt vinyl by Kravet. Tufted red leather ottoman is custom. Red leather is custom. Carpet design is two colors of gray cut to stripes of varying widths
Photography by Jason Roehner
 DLT Interiors-Debbie Travin

After shot of the family area
Transitional/Coastal designed family room space. With custom white linen slipcover sofa in the L-Shape. How gorgeous are these custom Thibaut pattern X-benches along with the navy linen oversize custom tufted ottoman. Lets not forget the

 London Bay Homes
The three-bedroom, three-bath Anguilla is just blocks from shopping and dining at the picturesque Village of Venetian Bay and the Gulf of Mexico beaches at Clam Pass Park.
With 3,584 square feet of air-conditioned living space, this luxury single-family home offers wood flooring throughout the study, separate dining room, and kitchen with café.
The café, great room and study open up into the outdoor living area and covered lanai via 10-foot sliding glass doors. Outdoors, you’ll enjoy unique luxury features that include an outdoor linear fire pit and seating, raised wood deck at the pool, a water feature at the pool focal point and a garden wall.
The master suite occupies an entire wing and boasts an expansive bedroom and bathroom, and his-and-her walk-in closets.
An additional two-car garage located on the other wing of the home is accessible through an in-and-out driveway for added convenience, and camera surveillance and security provide peace of mind.
Image ©Advanced Photography Specialists
13