
Search results for "Linen burlap sofa" in Home Design Ideas
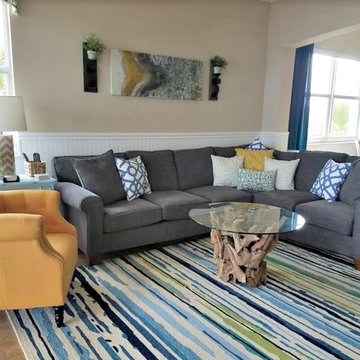
 Linen & Earth Interior Design By Madzel
Beach style formal and open concept light wood floor living room photo in Atlanta with beige walls, no fireplace and no tv

 Soucie Horner, Ltd.
A fresh take on traditional style, this sprawling suburban home draws its occupants together in beautifully, comfortably designed spaces that gather family members for companionship, conversation, and conviviality. At the same time, it adroitly accommodates a crowd, and facilitates large-scale entertaining with ease. This balance of private intimacy and public welcome is the result of Soucie Horner’s deft remodeling of the original floor plan and creation of an all-new wing comprising functional spaces including a mudroom, powder room, laundry room, and home office, along with an exciting, three-room teen suite above. A quietly orchestrated symphony of grayed blues unites this home, from Soucie Horner Collections custom furniture and rugs, to objects, accessories, and decorative exclamationpoints that punctuate the carefully synthesized interiors. A discerning demonstration of family-friendly living at its finest.
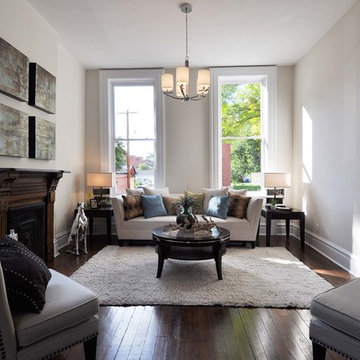
 Grand Home Solutions, Inc
Mid-sized transitional enclosed and formal dark wood floor and brown floor living room photo in St Louis with a standard fireplace, a wood fireplace surround, white walls and no tv
Find the right local pro for your project
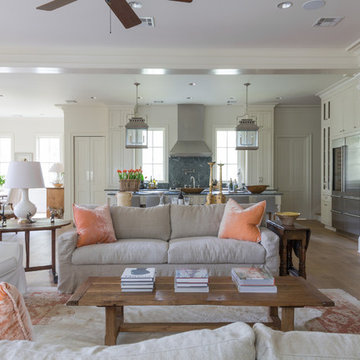
 St. Romain Interiors
Living room - mid-sized cottage open concept light wood floor and beige floor living room idea in New Orleans with white walls, a standard fireplace, a brick fireplace and a wall-mounted tv
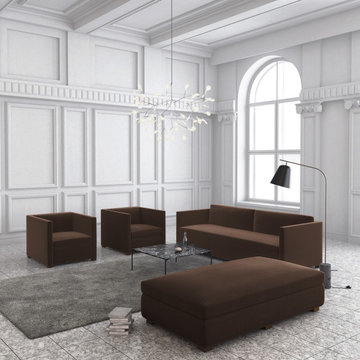
 Tandem Arbor
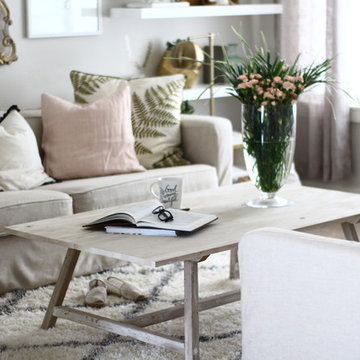
The Madison Sofa beautifies any interior style with its clean-lined sophistication. The low, deep profile is modest and refined with its narrow arms and slim profile.
 Comfort Works Custom Slipcovers
Brittany Robertson
Inspiration for a shabby-chic style home design remodel in Melbourne
Inspiration for a shabby-chic style home design remodel in Melbourne

 Braun + Adams Interiors
Vivian Johnson
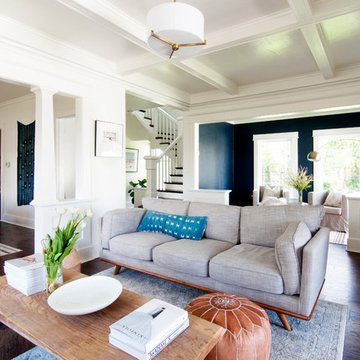
Example of a small transitional living room design in San Francisco with white walls
Example of a small transitional living room design in San Francisco with white walls

Sponsored
Columbus, OH

Hope Restoration & General Contracting
Columbus Design-Build, Kitchen & Bath Remodeling, Historic Renovations
 Corbo Associates Inc.

Family room - cottage enclosed dark wood floor family room idea in New York with beige walls and a tv stand
 Shelley Morris Interiors
Photography by Michael Biondo

Inspiration for a timeless master light wood floor bedroom remodel in New York with white walls
Inspiration for a timeless master light wood floor bedroom remodel in New York with white walls
 Murphy Maude Interiors
Katherine Willis Photography

Example of a mid-sized trendy ceramic tile living room design with white walls, no fireplace and no tv
Example of a mid-sized trendy ceramic tile living room design with white walls, no fireplace and no tv
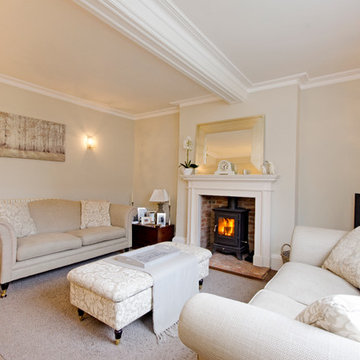
 Amelia Hallsworth Photography
Photo: Amelia Hallsworth © 2015 Houzz
Inspiration for a country living room remodel in London
Inspiration for a country living room remodel in London

 REFINED LLC
Study space transitional gender-neutral kids' study room photo in Minneapolis with gray walls
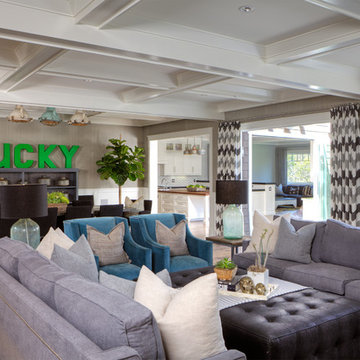
 Brooke Wagner Design
Family room - huge transitional open concept light wood floor family room idea in Los Angeles with gray walls and no tv

Sponsored
Columbus, OH

Wannemacher Interiors
Customized Award-Winning Interior Design Solutions in Franklin Cnty OH
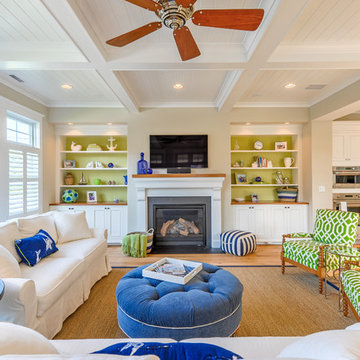
 Echelon Custom Homes
Beach style formal and open concept medium tone wood floor living room photo with beige walls, a standard fireplace and a wall-mounted tv

 SANDBOX
Photo of the vaulted Master Bedroom, where rustic beams meet more refined painted finishes. Lots of light emanates through the windows. Photo by Martis Camp Sales (Paul Hamill)




 Janet Mesic Mackie Photographer
Design: Handman Associates
©Janet MesicMackie
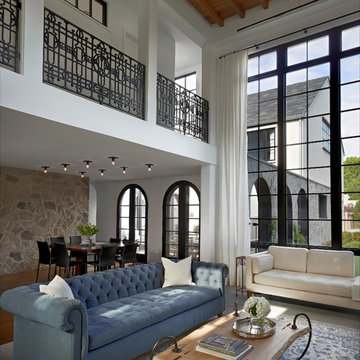
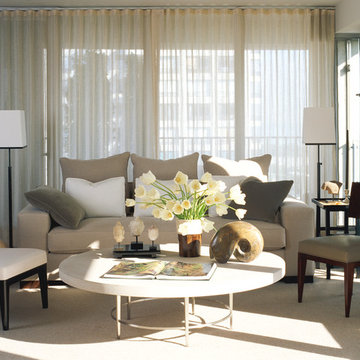
Trendy formal living room photo in Chicago
Trendy formal living room photo in Chicago

 David Heide Design Studio
Architecture & Interior Design: David Heide Design Studio
Photos: Susan Gilmore Photography
Example of an arts and crafts master medium tone wood floor and brown floor bedroom design in Minneapolis with yellow walls and no fireplace
Example of an arts and crafts master medium tone wood floor and brown floor bedroom design in Minneapolis with yellow walls and no fireplace
 Twelve Chairs Interiors
Photo: Joyelle West

Example of a mid-sized transitional enclosed family room design in Boston with white walls
Example of a mid-sized transitional enclosed family room design in Boston with white walls
42