
Search results for "Linen" in Home Design Ideas
 Mayflower Construction Group
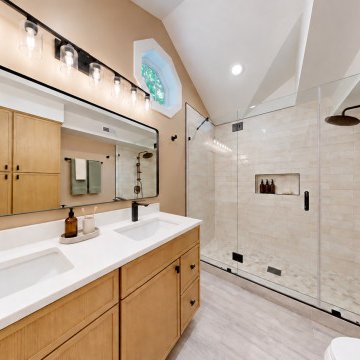
The full length of the room seen from the doorway. A natural oak double vanity on a quartz top runs under a long black-framed mirror and an eight-light bar. The floor-to-ceiling linen cabinet on the opposite wall shows up in the mirror, which is where all the storage went so the counter could stay clear.

 Southern Living
Daughters go to college—that's typical. But when they come home for the summer to find their parents now living in the neighbor's house? Not so typical. That's exactly what happened to Sue and John McKinley's twin daughters when their parents downsized to a house just two doors down. "We were already familiar with the home and liked its open floor plan and high ceilings," says Sue. "We just customized the interior to suit our tastes." In their kitchen, the couple worked with designer Suzanne Kasler to combine practicality with style. Photo by Erica George Dines for Southern Living

 McGrath II
A colorful combination of yellow seat cushions and off white patina chairs adds just the pop of modern color to this otherwise traditional living room space, designed for a young family.
Find the right local pro for your project


 Lilola Home
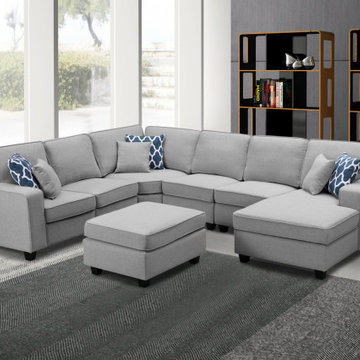
Comfort, Style, and Quality! These are the important features for the Willowleaf Collection. This beautiful 7-piece modular reversible L-shape corner sectional chaise with ottoman will fit into any living room and impress your guests! The comfortable linen fabric with matching accent pillows will light up your living room with the most trendiest of looks. The size will allow you to welcome multiple guests where everyone will be able to enjoy entertainment together.

 Spacecrafting / Architectural Photography
Builder: Denali Custom Homes - Architectural Designer: Alexander Design Group - Interior Designer: Studio M Interiors - Photo: Spacecrafting Photography



Sponsored
Columbus, OH

Wannemacher Interiors
Customized Award-Winning Interior Design Solutions in Franklin Cnty OH
 Lilola Home
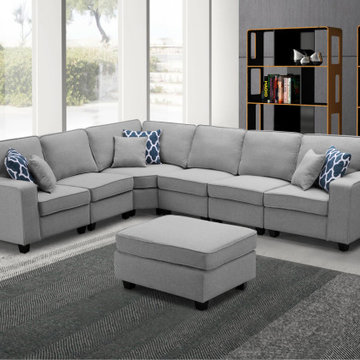
Comfort, Style, and Quality! These are the important features for the Willowleaf Collection. This beautiful 7-piece modular reversible L-shape corner sectional chaise with ottoman will fit into any living room and impress your guests! The comfortable linen fabric with matching accent pillows will light up your living room with the most trendiest of looks. The size will allow you to welcome multiple guests where everyone will be able to enjoy entertainment together.

 LifeStyle Development, Inc.
Tim Abramowitz
Example of a huge mountain style u-shaped medium tone wood floor kitchen pantry design with a farmhouse sink, beaded inset cabinets, beige cabinets, granite countertops, stainless steel appliances and an island
Example of a huge mountain style u-shaped medium tone wood floor kitchen pantry design with a farmhouse sink, beaded inset cabinets, beige cabinets, granite countertops, stainless steel appliances and an island

 Full Bloom Cottage
King size iron canopy bed with upholstered antique linen headboard Custom iron canopy bed with gilt crown, and headboard (can be reupholstered in any material) This designer piece assemble easily and requires no additional hardware. Very solid and sturdy when assembled. Fits a standard US king size mattress. Measures: 76.5" W x 86" D x 95.75"-96" H Head board height is adjustable 61" as shown Fit standard king bed.

 Barker Architecture Office
Francis Dzikowski/Esto
Example of a trendy master white tile alcove shower design in New York with flat-panel cabinets, white cabinets and white walls
Example of a trendy master white tile alcove shower design in New York with flat-panel cabinets, white cabinets and white walls

 NorthWall Builders, Inc.
Photography by Paul Dyer
Living room - mid-sized modern formal and open concept living room idea in San Francisco with a standard fireplace, a concrete fireplace and no tv
Living room - mid-sized modern formal and open concept living room idea in San Francisco with a standard fireplace, a concrete fireplace and no tv
 Avanti Designs.
Dining Room Drapes & Curtains
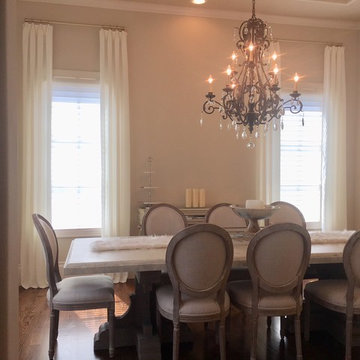
Chic and a soft look for a romantic dining room area.
Designed and created by Avanti Designs/Nohemi Skrabanek
Dallas-Frisco
 HomeClick
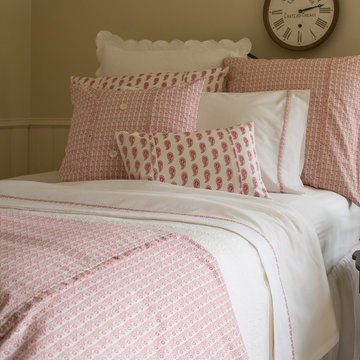
Taylor Linens Eloise King Duvet
This delicate raspberry red print is punctuated by subtle blossoms along a softly dotted vine. Gracefully simple and ever so soft, Eloise coordinates beautifully with our Red Paisley and Cream Shore Rose collections.

Inspiration for a large contemporary master medium tone wood floor bedroom remodel in Orange County with gray walls

 Classic Fauxs & Finishes
closeup after photo of linen white painted kitchen cabinets
Large transitional u-shaped medium tone wood floor and beige floor enclosed kitchen photo in Boston with a single-bowl sink, recessed-panel cabinets, white cabinets, granite countertops, gray backsplash, subway tile backsplash, stainless steel appliances and an island
Large transitional u-shaped medium tone wood floor and beige floor enclosed kitchen photo in Boston with a single-bowl sink, recessed-panel cabinets, white cabinets, granite countertops, gray backsplash, subway tile backsplash, stainless steel appliances and an island


 k YODER design
Custom cabinetry conceals laundry equipment while the quartz stone top provides ample space for folding.
Minimalist master gray floor freestanding bathtub photo in Philadelphia with flat-panel cabinets, medium tone wood cabinets, white walls, an undermount sink, white countertops, a wall-mount toilet and quartz countertops
Minimalist master gray floor freestanding bathtub photo in Philadelphia with flat-panel cabinets, medium tone wood cabinets, white walls, an undermount sink, white countertops, a wall-mount toilet and quartz countertops

 The Good Home - Interiors & Design
Custom shiplap headboard
Photos by Maine Photo Co. - Liz Donnelly
Mid-sized transitional master light wood floor bedroom photo in Portland Maine with gray walls
Mid-sized transitional master light wood floor bedroom photo in Portland Maine with gray walls

 Haven Design and Construction
This sophisticated black and white bath belongs to the clients' teenage son. He requested a masculine design with a warming towel rack and radiant heated flooring. A few gold accents provide contrast against the black cabinets and pair nicely with the matte black plumbing fixtures. A tall linen cabinet provides a handy storage area for towels and toiletries. The focal point of the room is the bold shower accent wall that provides a welcoming surprise when entering the bath from the basement hallway.
171