
Search results for "Linen" in Home Design Ideas

 Juxtaposed Interiors
Kat Alves-Photographer
Mid-sized cottage u-shaped medium tone wood floor eat-in kitchen photo in Sacramento with an undermount sink, shaker cabinets, gray cabinets, quartzite countertops, gray backsplash, stone tile backsplash, stainless steel appliances and an island
Mid-sized cottage u-shaped medium tone wood floor eat-in kitchen photo in Sacramento with an undermount sink, shaker cabinets, gray cabinets, quartzite countertops, gray backsplash, stone tile backsplash, stainless steel appliances and an island

 MA Peterson Design Build, Inc.
MA Peterson
www.mapeterson.com
Inspiration for a small transitional single-wall medium tone wood floor laundry closet remodel in Minneapolis with open cabinets, white cabinets, wood countertops, white walls and a side-by-side washer/dryer
Inspiration for a small transitional single-wall medium tone wood floor laundry closet remodel in Minneapolis with open cabinets, white cabinets, wood countertops, white walls and a side-by-side washer/dryer
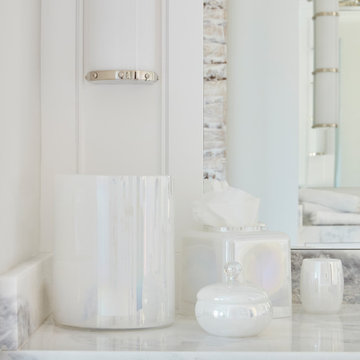
 Pioneer Linens
Biella Vanity Collection Made By Labrazel from Pioneer Linens. @pioneerlinens
Example of a trendy home design design in Miami
Example of a trendy home design design in Miami
Find the right local pro for your project

 Kathryne Designs, Inc
The country inspired Guest Bedroom features a white painted wood headboard with scalloped details. The bedding includes a matelasse bed cover and euro shams, a striped bedskirt and shams, and decorative throw pillows with a marine print.
Mark Lohman Photography

 Shor Home
Laura Moss Photography
Mid-sized transitional formal dark wood floor living room photo in Boston with gray walls, a standard fireplace and no tv
Mid-sized transitional formal dark wood floor living room photo in Boston with gray walls, a standard fireplace and no tv
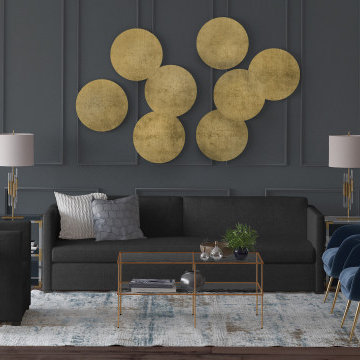
 Tandem Arbor
The Madison Sofa beautifies any interior style with its clean-lined sophistication. The low, deep profile is modest and refined with its narrow arms and slim profile.

 Vicki Blakeman Interior Design
This soft roman shade adds grace to this kitchen window overlooking a garden. Our client had the great idea to add banding for extra definition. This shade can be pulled up as a simple valance, or lower completely to block unwanted sunlight.

Sponsored
Columbus, OH

Wannemacher Interiors
Customized Award-Winning Interior Design Solutions in Franklin Cnty OH



 Sharer Design Group LLC
Eat-in kitchen - large transitional l-shaped medium tone wood floor and brown floor eat-in kitchen idea in Detroit with a farmhouse sink, recessed-panel cabinets, beige cabinets, quartzite countertops, beige backsplash, porcelain backsplash, stainless steel appliances and an island

 Ashley Campbell Interior Design
Emily Minton Redfield
Inspiration for a timeless carpeted bedroom remodel in Denver with gray walls
Inspiration for a timeless carpeted bedroom remodel in Denver with gray walls
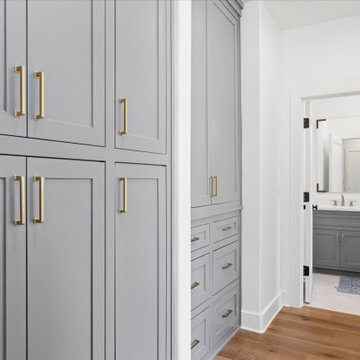
 Blue Cypress Design Build
Built-in linen cabinetry flows into a double vanity bathroom with brushed gold hardware.
Inspiration for a transitional closet remodel in Dallas
Inspiration for a transitional closet remodel in Dallas
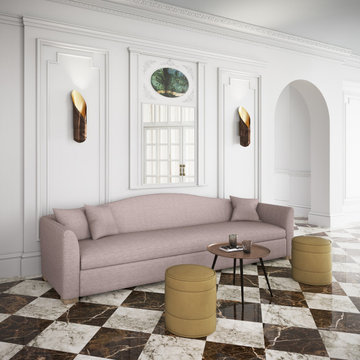 Tandem Arbor
Transforms your living space with this modern interpretation of the classic camelback sofa design. A single graceful arch curves with symmetry atop the sofa back. The long, low bench seat has a contemporary flat profile flanked by tapered armrests and two square accent pillows.


 Wood Carpentry
This linen has a built-in bookrack. Great location for folks who read in the tub or on the throne!
Mid-sized elegant beige tile porcelain tile and beige floor bathroom photo in Oklahoma City with raised-panel cabinets, white cabinets and beige walls
Mid-sized elegant beige tile porcelain tile and beige floor bathroom photo in Oklahoma City with raised-panel cabinets, white cabinets and beige walls

 Woodward Leach Design
Nat Rea
Example of a classic guest carpeted bedroom design in Providence with beige walls
Example of a classic guest carpeted bedroom design in Providence with beige walls





 Renee Streett
The master bedroom. Renovations include: new paint, new fireplace stone mosaic tile and hearth, wood ceiling beams, handscraped hardwood floors, new lighting (Drexel Heritage chandelier), new trim, and several floor plan changes (doors moved, etc.). The headboard and tv console were custom pieces for the space. The TV has a 24" articulating arm recessed into the wall for a flush mount. The bedside dressers were custom-painted for the space. The picture ledges are from Ikea and feature European cathedral photography by Renee Streett. Rug is a faux sheepskin from Home Decorators' Collection. Photo by Renee Streett, Domus Aurea Photography & Design
198