
Search results for "Linen" in Home Design Ideas

 SummerHouse
Bedroom beach style gender-neutral dark wood floor kids' bedroom photo in Jackson with gray walls
 Lilola Home
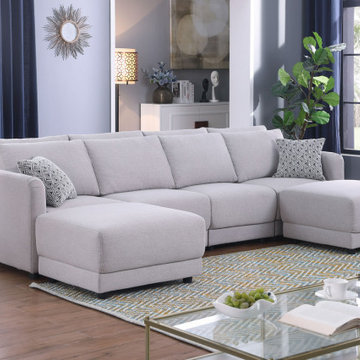
The design of the Penelope Sectional resonates with those looking for customization, style, and comfort. The modular aspect of this sectional sofa allows for multiple combinations in order to make design concepts come to life. This makes it easy to furnish any room of choice with a style of your choosing. Plus, the light gray linen fabric with 3 throw pillows will refresh any living room and brighten the day of guests and family. The foam filled seats in addition to the smooth surfaces of the double back cushions are designed to provide a premium relaxation experience for all with an ottoman for extra seating area.

Find the right local pro for your project


 Kitchen Design Group
Created a pocket door that hides between the linen cabinet and the new shower. Door was found in the basement with broken top panel, was rebuilt with privacy glass and antique pocket pulls.
Linen cabinet was installed with open shelving to the right to tuck in around the existing window.
This was original location of twin wall hung sinks.
 Pioneer Linens
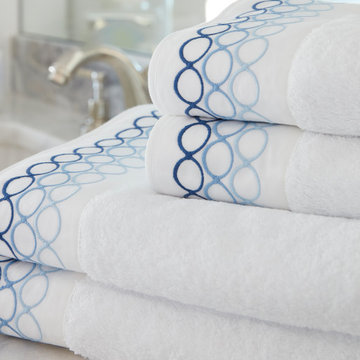
Ovaline towels made by Pioneer Linens in Italy. @pioneerlinens
Home design - contemporary home design idea in Miami
Home design - contemporary home design idea in Miami

 User
Photography by John Merkl.
Family room - transitional open concept dark wood floor and brown floor family room idea in San Francisco with white walls
Family room - transitional open concept dark wood floor and brown floor family room idea in San Francisco with white walls

Sponsored
Columbus, OH

Wannemacher Interiors
Customized Award-Winning Interior Design Solutions in Franklin Cnty OH

 Blythe Interiors
This bathroom got a punch of personality with this modern, monochromatic design.
Bathroom - small transitional porcelain tile, blue floor, double-sink and wallpaper bathroom idea in San Diego with shaker cabinets, blue cabinets, an undermount sink, quartz countertops, beige countertops and a built-in vanity
Bathroom - small transitional porcelain tile, blue floor, double-sink and wallpaper bathroom idea in San Diego with shaker cabinets, blue cabinets, an undermount sink, quartz countertops, beige countertops and a built-in vanity

 Cranbury Design Center LLC
This newly renovated kitchen and beverage area allows for open views of the client's beautifully landscaped back yard. Custom cabinets in a warm dark cherry with licorice glaze accents hug the perimeter of the kitchen. English linen painted maple cabinets create contrast in the island and beverage areas. Titanium granite counters, featuring swirls of black, white and gray balance the polished crema marfil marble subway tiled back splash. Stainless pro appliances, a high spout kitchen faucet and a stainless pot filler over the cooktop add a transitional touch to this attractive and functional new space.
 User
Inspiration for a mid-sized transitional u-shaped light wood floor and brown floor eat-in kitchen remodel in New York with an undermount sink, shaker cabinets, gray cabinets, quartz countertops, stainless steel appliances, no island and white countertops
 Inplace, LTD
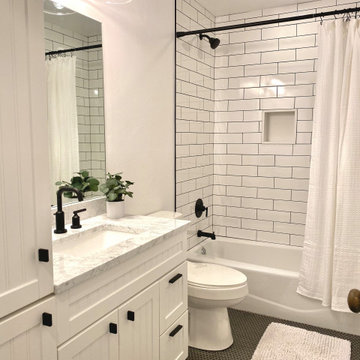
Example of a mid-sized country 3/4 white tile and subway tile gray floor, ceramic tile and single-sink alcove shower design in Denver with shaker cabinets, white cabinets, a two-piece toilet, white walls, an undermount sink, white countertops, a built-in vanity and marble countertops

 Robert Granoff
Interiors by Morris & Woodhouse Interiors LLC, Architecture by ARCHONSTRUCT LLC
© Robert Granoff
Bedroom - mid-sized contemporary master carpeted bedroom idea in New York with white walls
Bedroom - mid-sized contemporary master carpeted bedroom idea in New York with white walls

 Tandem Arbor
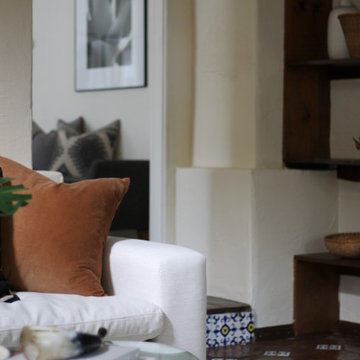
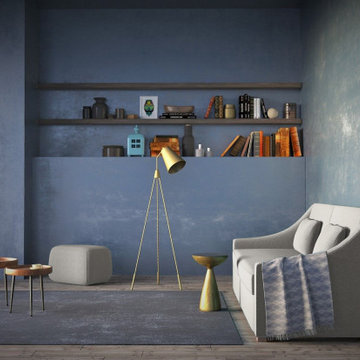
With a seamlessly beautiful solution to modern seating, the Crosby Sofa offers a fresh take on traditional features. Cleanly sloped arms cascade into a slim, straight profile. It doesn’t get more sculptural than this clean, movement-filled design.

 Cynthia Lynn Photography
Inspiration for a transitional bedroom remodel in Chicago with gray walls
Inspiration for a transitional bedroom remodel in Chicago with gray walls

 Christy Allen Designs
Michele Lee Willson
Kids' bedroom - bedroom transitional boy medium tone wood floor kids' bedroom idea in San Francisco with blue walls
Kids' bedroom - bedroom transitional boy medium tone wood floor kids' bedroom idea in San Francisco with blue walls

 Bonin Architects & Associates
Architectural design by Bonin Architects & Associates
www.boninarchitects.com
Photos by John W. Hession
Transitional u-shaped medium tone wood floor and brown floor kitchen pantry photo in Boston with raised-panel cabinets, gray cabinets, wood countertops, white backsplash, no island and brown countertops
Transitional u-shaped medium tone wood floor and brown floor kitchen pantry photo in Boston with raised-panel cabinets, gray cabinets, wood countertops, white backsplash, no island and brown countertops


 Abaca Interiors
Raquel Bianca Creative
Example of a bedroom eclectic gender-neutral kids' bedroom design in New York
Example of a bedroom eclectic gender-neutral kids' bedroom design in New York

 Dragonfly Designs
Exterior Ghost Wood siding and expansive corner windows give this room richness and depth.
Photography by Emily Minton Redfield
Mid-sized cottage master carpeted bedroom photo in Denver with white walls
Mid-sized cottage master carpeted bedroom photo in Denver with white walls
201