
Search results for "Linen" in Home Design Ideas

 Stormore Home Solutions
White melamine linen. Stor-More Closet & Blinds
Inspiration for a timeless closet remodel in Vancouver
Inspiration for a timeless closet remodel in Vancouver
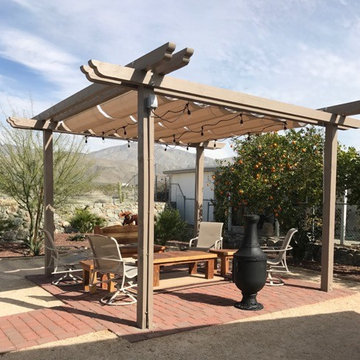
 Infinity Canopy
The perfectly situated pergola across a picturesque mountain view creates a relaxing outdoor living space. Completing this pergola are 2 rows of 5'x10' Infinity Canopy featuring Sunbrella linen fabric, allowing the homeowners to entertain and enjoy the mountain view under the cool shade.

Inspiration for a mid-sized transitional master beige tile and porcelain tile porcelain tile and beige floor alcove bathtub remodel in Salt Lake City with flat-panel cabinets, dark wood cabinets, a two-piece toilet, an integrated sink, gray walls and solid surface countertops
Find the right local pro for your project

 Klopf Architecture
 and Outer space Landscape Architects designed a new warm, modern, open, indoor-outdoor home in Los Altos, California. Inspired by mid-century modern homes but looking for something completely new and custom, the owners, a couple with two children, bought an older ranch style home with the intention of replacing it.
Created on a grid, the house is designed to be at rest with differentiated spaces for activities; living, playing, cooking, dining and a piano space. The low-sloping gable roof over the great room brings a grand feeling to the space. The clerestory windows at the high sloping roof make the grand space light and airy.
Upon entering the house, an open atrium entry in the middle of the house provides light and nature to the great room. The Heath tile wall at the back of the atrium blocks direct view of the rear yard from the entry door for privacy.
The bedrooms, bathrooms, play room and the sitting room are under flat wing-like roofs that balance on either side of the low sloping gable roof of the main space. Large sliding glass panels and pocketing glass doors foster openness to the front and back yards. In the front there is a fenced-in play space connected to the play room, creating an indoor-outdoor play space that could change in use over the years. The play room can also be closed off from the great room with a large pocketing door. In the rear, everything opens up to a deck overlooking a pool where the family can come together outdoors.
Wood siding travels from exterior to interior, accentuating the indoor-outdoor nature of the house. Where the exterior siding doesn’t come inside, a palette of white oak floors, white walls, walnut cabinetry, and dark window frames ties all the spaces together to create a uniform feeling and flow throughout the house. The custom cabinetry matches the minimal joinery of the rest of the house, a trim-less, minimal appearance. Wood siding was mitered in the corners, including where siding meets the interior drywall. Wall materials were held up off the floor with a minimal reveal. This tight detailing gives a sense of cleanliness to the house.
The garage door of the house is completely flush and of the same material as the garage wall, de-emphasizing the garage door and making the street presentation of the house kinder to the neighborhood.
The house is akin to a custom, modern-day Eichler home in many ways. Inspired by mid-century modern homes with today’s materials, approaches, standards, and technologies. The goals were to create an indoor-outdoor home that was energy-efficient, light and flexible for young children to grow. This 3,000 square foot, 3 bedroom, 2.5 bathroom new house is located in Los Altos in the heart of the Silicon Valley.
Klopf Architecture Project Team: John Klopf, AIA, and Chuang-Ming Liu
Landscape Architect: Outer space Landscape Architects
Structural Engineer: ZFA Structural Engineers
Staging: Da Lusso Design
Photography ©2018 Mariko Reed
Location: Los Altos, CA
Year completed: 2017

 Soucie Horner, Ltd.
A fresh take on traditional style, this sprawling suburban home draws its occupants together in beautifully, comfortably designed spaces that gather family members for companionship, conversation, and conviviality. At the same time, it adroitly accommodates a crowd, and facilitates large-scale entertaining with ease. This balance of private intimacy and public welcome is the result of Soucie Horner’s deft remodeling of the original floor plan and creation of an all-new wing comprising functional spaces including a mudroom, powder room, laundry room, and home office, along with an exciting, three-room teen suite above. A quietly orchestrated symphony of grayed blues unites this home, from Soucie Horner Collections custom furniture and rugs, to objects, accessories, and decorative exclamationpoints that punctuate the carefully synthesized interiors. A discerning demonstration of family-friendly living at its finest.



Sponsored
Columbus, OH

Wannemacher Interiors
Customized Award-Winning Interior Design Solutions in Franklin Cnty OH

 User
Give an eclectic impressive statement to your living room with this modern eye-pleasing sofa. Designed with linen cushions in white and gray microfiber leather backrest, it enjoys a simple yet handsome look and offers optimum seating comfort as you sit back and relax. Featuring clean sleek lines with subtle details, it comes with three matching pillows to add homey warmth and welcome feeling with modern minimalistic sensibility. Comes with a birch frame and stainless steel base in brushed rose gold, it offers steady support and long-time usage.
- Overall Dimensions: 78.7"W x 30.7"D x 29.9"H (2000mmW x 780mmD x 760mmH)
- Color: White, Gray
- Orientation: Symmetrical
- Upholstery Materials: Linen
- Back Materials: Microfiber Leather
- Seat Fill Material: Foam
- Leg Material: Stainless Steel
- Number of Seats: 3
- Assembly Required: Yes
- Product Care: Dust with soft, dry cloth and keep away from heat.
Buy Online Pick Up in Warehouse:
Available at Ontario, CA and Edison, NJ. Please contact our customer service to get the discounted pickup quotes, place the order and schedule pickup.

 ML Interior Designs
Entryway - traditional dark wood floor entryway idea in New York with beige walls

 Martinkovic Milford Architects
©Scott Hargis Photo
Inspiration for a transitional master white tile and subway tile bathroom remodel in San Francisco with marble countertops, flat-panel cabinets, dark wood cabinets, white walls, an undermount sink and a hinged shower door
Inspiration for a transitional master white tile and subway tile bathroom remodel in San Francisco with marble countertops, flat-panel cabinets, dark wood cabinets, white walls, an undermount sink and a hinged shower door

 KITCHEN SOLVERS - La Crosse
For this kitchen remodeling project, our clients were looking to change their boring brown colored cabinets to something lighter. Since the existing cabinet boxes were in great shape, cabinet refacing was a great solution for them. They went with a square raised panel door done in maple from our Kitchen Solvers Showcase Collection line. They decided to go with a linen paint color for the cabinets. Next, we installed a new Ouro Branco laminate countertop along with a Craft II sage 3”x12” backsplash. Now this is the kitchen that our homeowners have been dreaming of.

 Sharer Design Group LLC
Eat-in kitchen - large transitional l-shaped medium tone wood floor and brown floor eat-in kitchen idea in Detroit with a farmhouse sink, recessed-panel cabinets, beige cabinets, quartzite countertops, beige backsplash, porcelain backsplash, stainless steel appliances and an island
 Sharer Design Group LLC
Large transitional l-shaped medium tone wood floor and brown floor eat-in kitchen photo in Detroit with a farmhouse sink, recessed-panel cabinets, beige cabinets, quartzite countertops, beige backsplash, porcelain backsplash, stainless steel appliances and an island

 Diane Stein Design for Sheffield Furniture
These custom window treatments in this room add depth to the design with the added detail of Greek key trim on the leading edge of the drapery panels. The panels are hung on iron hardware to add yet another texture to the room.
The tone for this home is set in the main entry and living areas. Every room is livable and welcoming. The mainstay of this home design is the carefully thought out mix of styles, patterns and textures along with well placed and properly scaled pieces.

 CUSTOM CRAFT - Design Build Remodel
The entry door to the laundry was converted to a pocket door to maximize floor space available for storage, and open shelving below the folding table provides ample storage for laundry baskets.
The glazed floor tile was infused with Microban®, an antimicrobial solution, to provide long-lasting protection from bacteria and other harmful microbes in the high-use laundry room.


 O’Hara Interiors
Martha O'Hara Interiors, Interior Design & Photo Styling | City Homes, Builder | Troy Thies, Photography
Please Note: All “related,” “similar,” and “sponsored” products tagged or listed by Houzz are not actual products pictured. They have not been approved by Martha O’Hara Interiors nor any of the professionals credited. For information about our work, please contact design@oharainteriors.com.
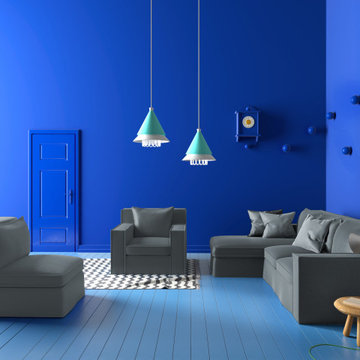
 Tandem Arbor
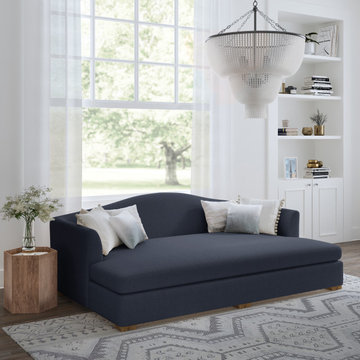
A bold, modern silhouette, the Mulberry Chair offers enveloping comfort with its large track arms and sturdy square profile. Its low, informal silhouette delivers versatile seating for the modern home, complemented by a curved back cushion.

 Casey Dunn
Eat-in kitchen - huge cottage u-shaped medium tone wood floor eat-in kitchen idea in Austin with flat-panel cabinets, white cabinets, stainless steel appliances and an island
Eat-in kitchen - huge cottage u-shaped medium tone wood floor eat-in kitchen idea in Austin with flat-panel cabinets, white cabinets, stainless steel appliances and an island
 User
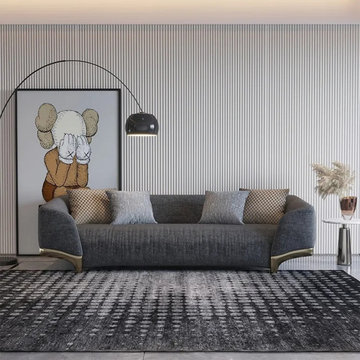
Bring exquisite and mannerly style to your living space with this 3-seater sofa. Upholstered in soft cotton & linen and filled with elastic foam, this sofa offers maximum comfort. And the gray tone goes well with the gold legs, it brings a modern yet elegant charm to your room. Come with solid wood frame, it ensures sturdy construction for years to come. An ideal addition to update your living room.
196