
Search results for "Linen" in Home Design Ideas

 Jonathan Raith Inc.
Interior furnishings design - Sophie Metz Design. ,
Nantucket Architectural Photography
Living room - mid-sized contemporary formal and open concept light wood floor living room idea in Boston with white walls, a standard fireplace, a stone fireplace and no tv
Living room - mid-sized contemporary formal and open concept light wood floor living room idea in Boston with white walls, a standard fireplace, a stone fireplace and no tv



 Closet & Storage Concepts - Norwalk
Kitchen pantry - large contemporary light wood floor kitchen pantry idea in New York with raised-panel cabinets and white cabinets
Find the right local pro for your project

 Greenauer Design Group
David Patterson
Example of a mountain style dark wood floor bedroom design in Denver
Example of a mountain style dark wood floor bedroom design in Denver

 Catherine M. Austin Interior Design
Emily Followill
Example of a mid-sized transitional carpeted and pink floor kids' room design in Birmingham with blue walls
Example of a mid-sized transitional carpeted and pink floor kids' room design in Birmingham with blue walls

 Infinity Canopy
This poolside outdoor area is transformed into a cool and intimate outdoor living room with Infinity Canopy's adaptable design. With out compromising the fan in the middle, 2 rows of 5'x16' Infinity Canopy featuring Sunbrella Linen fabric evoke a feeling of a relaxing hacienda with a modern twist.

 Jodi Fleming Design
jeri koegel
Inspiration for a mediterranean formal beige floor living room remodel in Orange County with white walls, a standard fireplace and no tv
Inspiration for a mediterranean formal beige floor living room remodel in Orange County with white walls, a standard fireplace and no tv

Sponsored
Columbus, OH

Wannemacher Interiors
Customized Award-Winning Interior Design Solutions in Franklin Cnty OH

 Jeffrey Phillip
Closet design in collaboration with Transform Closets
Small trendy gender-neutral light wood floor reach-in closet photo in New York with flat-panel cabinets and light wood cabinets
Small trendy gender-neutral light wood floor reach-in closet photo in New York with flat-panel cabinets and light wood cabinets

 Texas Construction Company
Photo by Ryann Ford
Example of a danish light wood floor hallway design in Austin
Example of a danish light wood floor hallway design in Austin
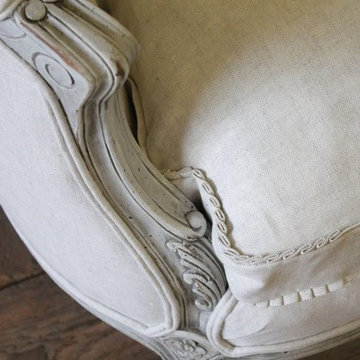
 Full Bloom Cottage
Only 1 available 20th century carved and painted settees upholstered in greige natural Belgian linen beautiful carved walnut frames have been painted in a greige color, with subtle distressed edges, and hand glazed with an antique patina. Large floral carvings in double roses sit at the top crown of the back, with a scalloped back that curves around each side to create a feeling that the settee is hugging you. Very comfortable to sit in, the seats are a down feather fill wrapped. Measures: 60" W x 33" H x 29" D Seat height 18" Seat depth 20" Arm height 25".

 Custom Corners LLC
Furniture style vanities on custom made legs with applied marble fronts. Modern style linen cabinetry with a high-gloss white painted finish.
Double shower - mid-sized transitional master white tile marble floor double shower idea with an undermount sink, flat-panel cabinets, white cabinets, marble countertops, an undermount tub, a one-piece toilet and white walls
Double shower - mid-sized transitional master white tile marble floor double shower idea with an undermount sink, flat-panel cabinets, white cabinets, marble countertops, an undermount tub, a one-piece toilet and white walls

 Michelle Drollette Architect
John Bessler for Traditional Home
Inspiration for a country dark wood floor kitchen/dining room combo remodel in New York with beige walls
Inspiration for a country dark wood floor kitchen/dining room combo remodel in New York with beige walls
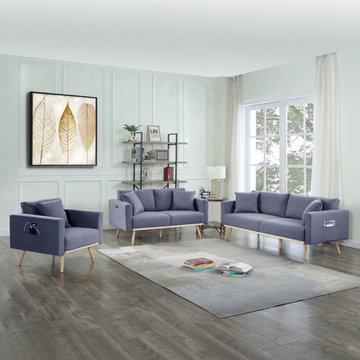
 Lilola Home
This mid-century modern three-piece sofa, loveseat, and chair set comes with 5 pillows, USB charging ports, and pocket for your magazine, books, or hold your charging phone. The square arms and round tapered solid wood legs with a bottom wood trim offers the trendiest look for your home. Comfortable cushion seating and linen fabric, stylish design, and quality material. Complete your living room décor with the Easton collection.
 User
Example of a transitional bathroom design in Miami with a vessel sink, gray cabinets and gray walls

 Valerie J Johnson Custom Tailored Home Furnishings
Living room - large traditional enclosed medium tone wood floor living room idea in San Francisco with beige walls, no fireplace and a wall-mounted tv

 Fredman Design Group
Eric Hausman for TRENDS KITCHENS
Inspiration for a large contemporary master mosaic tile alcove shower remodel in Chicago with gray walls, flat-panel cabinets, white cabinets, a one-piece toilet, an undermount sink, marble countertops and a hinged shower door
Inspiration for a large contemporary master mosaic tile alcove shower remodel in Chicago with gray walls, flat-panel cabinets, white cabinets, a one-piece toilet, an undermount sink, marble countertops and a hinged shower door

 Caitlin Moran Interiors
Bess Friday
Example of a tuscan carpeted bedroom design in San Francisco with gray walls
Example of a tuscan carpeted bedroom design in San Francisco with gray walls

 K.G.Bell Construction
Doors conceal both the linen and laundry closet
Small elegant single-wall carpeted home design photo in San Francisco with an undermount sink, flat-panel cabinets, beige cabinets, limestone countertops, beige walls and a stacked washer/dryer
Small elegant single-wall carpeted home design photo in San Francisco with an undermount sink, flat-panel cabinets, beige cabinets, limestone countertops, beige walls and a stacked washer/dryer

 Sharer Design Group LLC
Large transitional l-shaped medium tone wood floor and brown floor eat-in kitchen photo in Detroit with a farmhouse sink, recessed-panel cabinets, beige cabinets, quartzite countertops, beige backsplash, porcelain backsplash, stainless steel appliances and an island

 Eternal Stone Custom Kitchens and Baths
Mid-sized elegant master bathroom photo in Albuquerque with raised-panel cabinets, white cabinets, white walls, an undermount sink and granite countertops
194