
Search results for "Linen" in Home Design Ideas

 Cranbury Design Center LLC
This newly renovated kitchen and beverage area allows for open views of the client's beautifully landscaped back yard. Custom cabinets in a warm dark cherry with licorice glaze accents hug the perimeter of the kitchen. English linen painted maple cabinets create contrast in the island and beverage areas. Titanium granite counters, featuring swirls of black, white and gray balance the polished crema marfil marble subway tiled back splash. Stainless pro appliances, a high spout kitchen faucet and a stainless pot filler over the cooktop add a transitional touch to this attractive and functional new space.

 Jennifer Robin Interiors
Joe Fletcher Photography
Bedroom - transitional bedroom idea in San Francisco with beige walls
Bedroom - transitional bedroom idea in San Francisco with beige walls

 Interior Exterior Designs Inc.
Master Bath Remodel, Furniture Grade, Black Lacquer Linen, w/ Beveled Glass.
Dhasti Williams
Inspiration for a large timeless master beige tile and marble tile marble floor and beige floor freestanding bathtub remodel in Orange County with black cabinets, beige walls, wood countertops, raised-panel cabinets, a one-piece toilet, an undermount sink and a hinged shower door
Inspiration for a large timeless master beige tile and marble tile marble floor and beige floor freestanding bathtub remodel in Orange County with black cabinets, beige walls, wood countertops, raised-panel cabinets, a one-piece toilet, an undermount sink and a hinged shower door
Find the right local pro for your project

Living room - mid-sized transitional open concept medium tone wood floor living room idea in New York with white walls
 Tandem Arbor
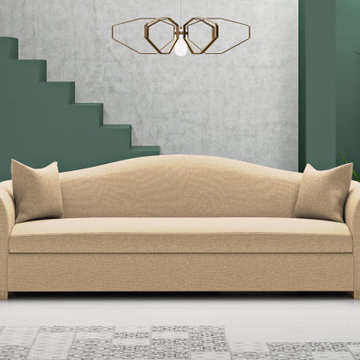
Transforms your living space with this modern interpretation of the classic camelback sofa design. A single graceful arch curves with symmetry atop the sofa back. The long, low bench seat has a contemporary flat profile flanked by tapered armrests and two square accent pillows.

 Echelon Custom Homes
Beach style formal and open concept medium tone wood floor living room photo with beige walls, a standard fireplace and a wall-mounted tv

 User
Inspiration for a mid-sized transitional u-shaped light wood floor and brown floor eat-in kitchen remodel in New York with an undermount sink, shaker cabinets, gray cabinets, quartz countertops, stainless steel appliances, no island and white countertops

Sponsored
Columbus, OH

Wannemacher Interiors
Customized Award-Winning Interior Design Solutions in Franklin Cnty OH

 Santrope CNC and Cabinets
Everything has its place. There’s nothing quite like the feeling of a perfectly organized walk-in. We designed this custom white finish system to maximize every inch, from the integrated drawer bank to the adjustable shelving and dual hanging rods.
Ready to transform your morning routine? DM us for a custom storage consultation!

 Santa Barbara Designs of the Interior
This comfortable family room is cozy and inviting, immediately adjacent to the kitchen. The large doors open to the deck and outdoor seating, making the entire space functional and spacious. Our linen window treatments are blackout lined, for optimum television viewing.

 Sharer Design Group LLC
Inspiration for a large transitional l-shaped medium tone wood floor and brown floor eat-in kitchen remodel in Detroit with a farmhouse sink, recessed-panel cabinets, beige cabinets, quartzite countertops, beige backsplash, porcelain backsplash, stainless steel appliances and an island

 Drop Wallcoverings
A gorgeous family room with Phillip Jeffries Tailored Linen Graphite designer wallcoverings. Installation by professional & specialized wallcovering installer, Drop Wallcoverings.

 Visbeen Architects
Inspiration for a small country slate floor and blue floor mudroom remodel in Grand Rapids with white walls

 Richard Massa Architect
Example of a mid-sized ornate formal and enclosed carpeted living room design in New York with white walls, a standard fireplace, a metal fireplace and no tv

 EJ Interior Design, Inc.
Eric Rorer
Example of a small and bedroom transitional girl light wood floor and brown floor kids' bedroom design in San Francisco with blue walls
Example of a small and bedroom transitional girl light wood floor and brown floor kids' bedroom design in San Francisco with blue walls


 restyle design, llc
Kathy Peden Photography
Example of a small beach style carpeted home office design in Denver with beige walls and no fireplace
Example of a small beach style carpeted home office design in Denver with beige walls and no fireplace

 Gabhart Investments, Inc.
In the bathroom we created a large wet / steam room with a Japanese soaker tub in the center.
We created some interest in the shower by using niches.
The showers are bamboo with body sprays.
 Sellars Lathrop Architects, llc
Matthew Williams
Example of a cottage open concept light wood floor living room design in New York with a music area, no fireplace and gray walls
Example of a cottage open concept light wood floor living room design in New York with a music area, no fireplace and gray walls
 USA HOME REMODELING
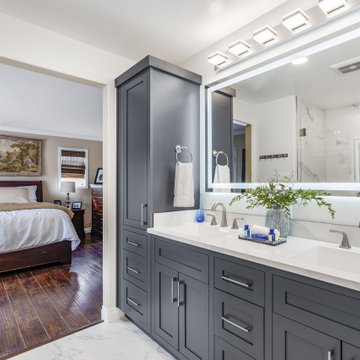
A full height linen tower anchors the left end of the vanity run, adding real storage without giving up any floor space. Brushed nickel bar pulls throughout.
 Fairfax Kitchen and Bath
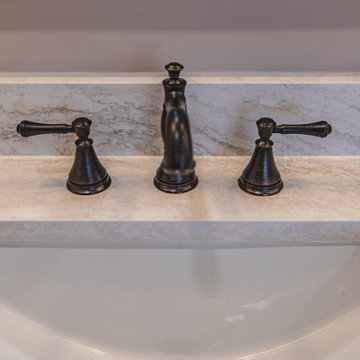
The vanity wall in this Fairfax, VA primary bath grew to about 174 inches once the angled walls came out: white painted Schrock Seaton maple cabinets with turned feet, two sink bases and a 21-inch center drawer that works as a makeup desk, Cambria Irons Bridge quartz with undermount sinks, Delta Cassidy faucets in Venetian Bronze, bronze mirrors and sconces, and two 90-inch linen towers, one with wood roll-out shelves and hidden charging outlets. Designed and built by Fairfax Kitchen and Bath.
203