
Search results for "Lines" in Home Design Ideas


 Amy A. Alper, Architect
ErIc Rorer
Example of a trendy galley dark wood floor eat-in kitchen design in San Francisco with flat-panel cabinets, medium tone wood cabinets and stainless steel appliances
Example of a trendy galley dark wood floor eat-in kitchen design in San Francisco with flat-panel cabinets, medium tone wood cabinets and stainless steel appliances
 St James Design LLC

Inspiration for a large contemporary women's light wood floor and brown floor dressing room remodel in Miami with flat-panel cabinets and light wood cabinets
Find the right local pro for your project

 Kuche+Cucina
Pedini high gloss white kitchen, with statuario white marble tops, waterfalls and a full backsplash.
Ken Lauben
Inspiration for a mid-sized contemporary galley marble floor kitchen remodel in New York with an undermount sink, flat-panel cabinets, white cabinets, marble countertops, white backsplash and stone slab backsplash
Inspiration for a mid-sized contemporary galley marble floor kitchen remodel in New York with an undermount sink, flat-panel cabinets, white cabinets, marble countertops, white backsplash and stone slab backsplash
 Creative Homes

Inspiration for a large transitional master beige tile, white tile and porcelain tile porcelain tile, gray floor and single-sink alcove shower remodel in Minneapolis with flat-panel cabinets, medium tone wood cabinets, white walls, an undermount sink, a hinged shower door, beige countertops and a built-in vanity

 The Bespoke Interior, Inc.
Inspiration for a mid-sized contemporary 3/4 gray tile alcove shower remodel in Orange County with flat-panel cabinets, medium tone wood cabinets, an undermount sink and white countertops

Example of a trendy gray floor kitchen design in Houston with flat-panel cabinets, black backsplash, an island and multicolored countertops


 Bloomfield Construction, Inc.
ibi Designs
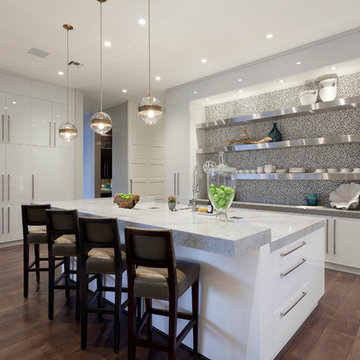
Inspiration for a contemporary dark wood floor kitchen remodel in Miami with flat-panel cabinets, white cabinets, multicolored backsplash, mosaic tile backsplash and an island
Inspiration for a contemporary dark wood floor kitchen remodel in Miami with flat-panel cabinets, white cabinets, multicolored backsplash, mosaic tile backsplash and an island
 Pure Lighting
Photography by Everett Engbers
Lighting design by Caisson Studios.
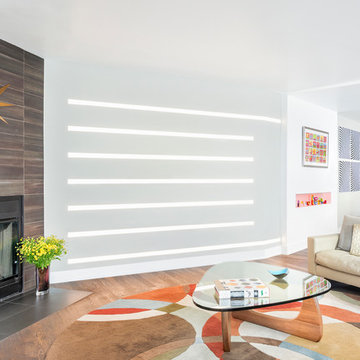
Adding to the exquixiste decor of this modern living space, the recessed TruLine 1.6A creates clean lines of light.



 Doug Towle
Enclosed dining room - country dark wood floor enclosed dining room idea in Boston with gray walls

 NY Loft
Large trendy l-shaped light wood floor and beige floor kitchen photo in New York with an undermount sink, flat-panel cabinets, black cabinets, paneled appliances, an island, concrete countertops, gray backsplash and stone slab backsplash

 MXMA Architecture & Design
The kitchen has shades of dark grey, charcoal for its countertops, kithchen island, and cabinets. The charcoal glass backsplash completes the dark look. Equipments, devices and food products are ingeniously hidden behind the charcoal lacquered panels. All the appliances are integrated and the fridge is panel-ready. The countertop wraps the kitchen island, creating one distinctive element in the middle of the space.
Image credits: Francis Raymond



 Jean Stoffer Design, Ltd
Stoffer Photography
Example of a mid-sized transitional light wood floor kitchen/dining room combo design in Chicago with white walls and no fireplace
Example of a mid-sized transitional light wood floor kitchen/dining room combo design in Chicago with white walls and no fireplace

 Amazing Spaces
Ilir Rizaj
Mid-sized minimalist galley porcelain tile and black floor kitchen photo in New York with flat-panel cabinets, solid surface countertops, paneled appliances, an island, light wood cabinets and an undermount sink
Mid-sized minimalist galley porcelain tile and black floor kitchen photo in New York with flat-panel cabinets, solid surface countertops, paneled appliances, an island, light wood cabinets and an undermount sink



 John Kraemer & Sons
Builder: John Kraemer & Sons | Photographer: Landmark Photography
Inspiration for a mid-sized contemporary l-shaped medium tone wood floor and gray floor eat-in kitchen remodel in Minneapolis with flat-panel cabinets, an island, an undermount sink, black cabinets, quartzite countertops and paneled appliances
Inspiration for a mid-sized contemporary l-shaped medium tone wood floor and gray floor eat-in kitchen remodel in Minneapolis with flat-panel cabinets, an island, an undermount sink, black cabinets, quartzite countertops and paneled appliances

Sponsored
Sunbury, OH

J.Holderby - Renovations
Franklin County's Leading General Contractors - 2X Best of Houzz!
 B Interior
Federica Carlet

Example of a mid-sized trendy master light wood floor and beige floor bedroom design in New York with black walls
Example of a mid-sized trendy master light wood floor and beige floor bedroom design in New York with black walls
 The Phil Nichols Company
Michael Woodall

Trendy master bathroom photo in Phoenix with an integrated sink, flat-panel cabinets, medium tone wood cabinets and white walls
Trendy master bathroom photo in Phoenix with an integrated sink, flat-panel cabinets, medium tone wood cabinets and white walls

 Studio Bracket
Example of a large mid-century modern master white tile and glass tile ceramic tile and white floor walk-in shower design in Los Angeles with an integrated sink, flat-panel cabinets, light wood cabinets, marble countertops and white walls
41