
Search results for "Link towel" in Home Design Ideas
 Nicastro Contracting Services LLC
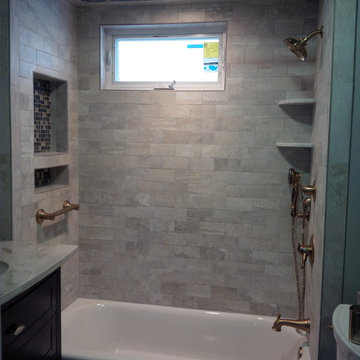
Complete remodeled bathroom with new American Standard Americast Princeton tub; Champagne Bronze plumbing fixtures; wall sconces for vanity lighting; waterproof recessed shower light fixture; 3x6 porcelain tiles wall tiles with slate & glass mosaic tile accents; recessed soap & shampoo tiled niche;
Photos by: Nicastro Contracting Services LLC

 Kamarron Design, Inc.

Large elegant master beige tile and porcelain tile porcelain tile freestanding bathtub photo in Minneapolis with a drop-in sink, medium tone wood cabinets, granite countertops, beige walls, raised-panel cabinets and green countertops
Find the right local pro for your project
 Eleven Interiors
Interior Designer: Eleven Interiors, LLC

Inspiration for a contemporary u-shaped medium tone wood floor kitchen remodel in Boston with a single-bowl sink, flat-panel cabinets, light wood cabinets, stainless steel appliances and a peninsula
Inspiration for a contemporary u-shaped medium tone wood floor kitchen remodel in Boston with a single-bowl sink, flat-panel cabinets, light wood cabinets, stainless steel appliances and a peninsula
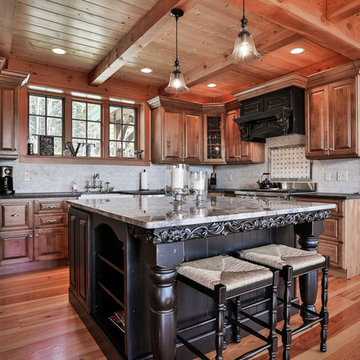
 Timberpeg
Tony Ciufo Builders, Photos by Nashua Video Tours/Fred Light. Virtual tour of this home available on YouTube and website link http://timberpeg.com/content/timber-frame-virtual-tours#mountholly.
 K A Designs
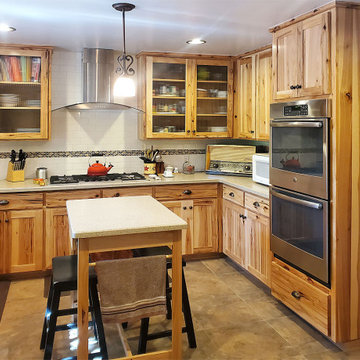
By the sink in this rustic hickory kitchen there are six open shelves that can be used for decorations. In the center of the kitchen is a small island that serves as extra drawer and seating space. On this island there is even a rod for towels to be hung on. To see more rustic hickory kitchens click on the following link: http://kadesigns.net/Kitchens/Hickory_Description/Rustic_Hickory_Kitchens_4/rustic_hickory_kitchens_4.html Or to find out more about our cabinet shop follow this link: https://www.facebook.com/kadesigns111/videos/879273479073853/

 Dianne Davant and Associates
Master Bedroom with Red Bed Frame and custom drapery and bedding.
Bedroom - traditional master light wood floor bedroom idea in Charlotte
Bedroom - traditional master light wood floor bedroom idea in Charlotte

Sponsored
Sunbury, OH

J.Holderby - Renovations
Franklin County's Leading General Contractors - 2X Best of Houzz!
 Archipelago Home, LLC
Photography: Kehaulani Remiticado
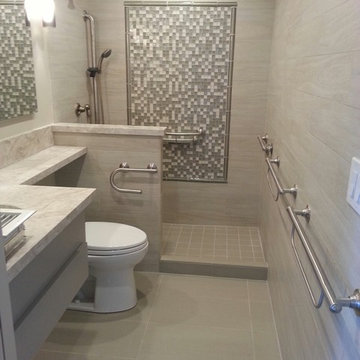
Example of a transitional bathroom design in Hawaii
Example of a transitional bathroom design in Hawaii
 Wilets Architecture
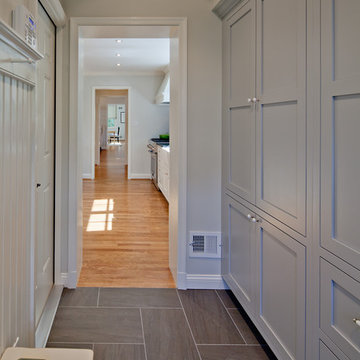
New mudroom provides an indoor link from the garage to the kitchen and features a wall of storage cabinets. New doorways were created to provide an axis of circulation along the back of the house.
Photo by Allen Russ

 designs by human.
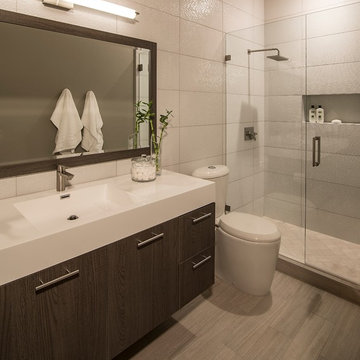
Step into a contemporary luxury bathroom featuring a spacious walk-in shower with an innovative indoor-outdoor design, complete with a natural wood slat accent wall and a luxurious rain showerhead. This tranquil space boasts minimalist aesthetics, a floating vanity with a sleek white countertop and undermount sink, and stylish gray tile flooring, perfect for modern living and serene retreats.


 West Village GC
Peter Murdock
Trendy master stone tile marble floor bathroom photo in New York with solid surface countertops, an integrated sink, multicolored walls and flat-panel cabinets
Trendy master stone tile marble floor bathroom photo in New York with solid surface countertops, an integrated sink, multicolored walls and flat-panel cabinets

 Change Your Bathroom©
The detailed plans for this bathroom can be purchased here: https://www.changeyourbathroom.com/shop/healing-hinoki-bathroom-plans/
Japanese Hinoki Ofuro Tub in wet area combined with shower, hidden shower drain with pebble shower floor, travertine tile with brushed nickel fixtures. Atlanta Bathroom

Sponsored
Sunbury, OH
J.Holderby - Renovations
Franklin County's Leading General Contractors - 2X Best of Houzz!
 A.Kitchen Design House
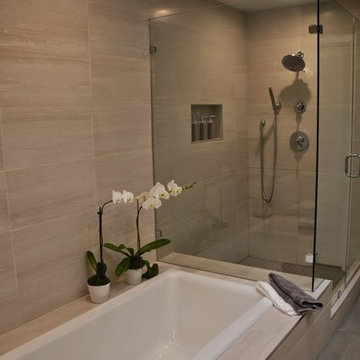
The idea behind this soft contemporary bathroom was to create a tranquil space for its owners to retreat to after a long day. The clean lines and sleek hardware keep the space looking contemporary while the neutral tones and horizontal tiles add a calming, spa-like affect. Functional storage was a key component of the bathroom. We added pull-outs below the sink, jewelry/make-up dividers in the vanity drawer and a pullout grooming organizer.
Design by Ashley Kasper, AKBD

 Flavin Architects
This new modern house is located in a meadow in Lenox MA. The house is designed as a series of linked pavilions to connect the house to the nature and to provide the maximum daylight in each room. The center focus of the home is the largest pavilion containing the living/dining/kitchen, with the guest pavilion to the south and the master bedroom and screen porch pavilions to the west. While the roof line appears flat from the exterior, the roofs of each pavilion have a pronounced slope inward and to the north, a sort of funnel shape. This design allows rain water to channel via a scupper to cisterns located on the north side of the house. Steel beams, Douglas fir rafters and purlins are exposed in the living/dining/kitchen pavilion.
Photo by: Nat Rea Photography
 Mark A Silva, Architect
Jim Brady
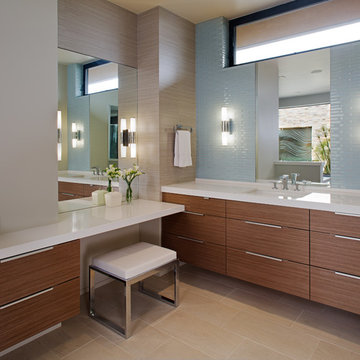
Bathroom - contemporary blue tile bathroom idea in San Diego with an undermount sink, flat-panel cabinets, medium tone wood cabinets and beige walls
Bathroom - contemporary blue tile bathroom idea in San Diego with an undermount sink, flat-panel cabinets, medium tone wood cabinets and beige walls
 AZL interiors
Stoffer Photography Interiors

Example of a mid-sized transitional l-shaped medium tone wood floor and brown floor kitchen design in Chicago with a farmhouse sink, shaker cabinets, black cabinets, marble countertops, white backsplash, marble backsplash, paneled appliances and an island
Example of a mid-sized transitional l-shaped medium tone wood floor and brown floor kitchen design in Chicago with a farmhouse sink, shaker cabinets, black cabinets, marble countertops, white backsplash, marble backsplash, paneled appliances and an island
Sponsored
Sunbury, OH
J.Holderby - Renovations
Franklin County's Leading General Contractors - 2X Best of Houzz!

 MRF Construction, Inc.
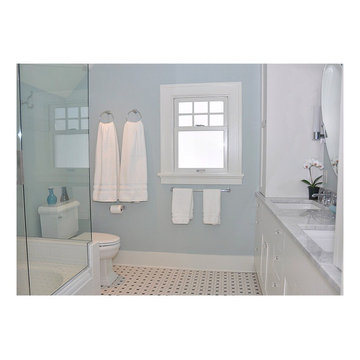
The owner desired a refreshing new bathroom with a nod to the historic nature of this two-story craftsman. White painted cabinets with inset doors and white carrera marble countertops replaced dark wood cabinetry and dated fixtures. Elements were selected for their reflective quality, including glass knobs, polished fixtures, and a glass panel which divides the toilet and shower, allowing natural light from the new window to fill the room. This inviting space brings together historic details with a modern touch. Every part of this bathroom is both beautiful and useful, and in perfect balance for this lovely home.

 Woodmeister Master Builders
A ground floor mudroom features a center island bench with lots storage drawers underneath. This bench is a perfect place to sit and lace up hiking boots, get ready for snowshoeing, or just hanging out before a swim. Surrounding the mudroom are more window seats and floor-to-ceiling storage cabinets made in rustic knotty pine architectural millwork. Down the hall, are two changing rooms with separate water closets and in a few more steps, the room opens up to a kitchenette with a large sink. A nearby laundry area is conveniently located to handle wet towels and beachwear. Woodmeister Master Builders made all the custom cabinetry and performed the general contracting. Marcia D. Summers was the interior designer. Greg Premru Photography
9