
Search results for "Linked articles" in Home Design Ideas
 Elza B. Design, Inc.

Upon moving to a new home, this couple chose to convert two small guest baths into one large luxurious space including a Japanese soaking tub and custom glass shower with rainfall spout. Two floating vanities in a walnut finish topped with composite countertops and integrated sinks flank each wall. Due to the pitched walls, Barbara worked with both an industrial designer and mirror manufacturer to design special clips to mount the vanity mirrors, creating a unique and modern solution in a challenging space.
The mix of travertine floor tiles with glossy cream wainscotting tiles creates a warm and inviting feel in this bathroom. Glass fronted shelving built into the eaves offers extra storage for towels and accessories. A oil-rubbed bronze finish lantern hangs from the dramatic ceiling while matching finish sconces add task lighting to the vanity areas.
This project was featured in Boston Magazine Home Design section entitiled "Spaces: Bathing Beauty" in the March 2018 issue. Click here for a link to the article:
https://www.bostonmagazine.com/property/2018/03/27/elza-b-design-bathroom-transformation/
Photography: Jared Kuzia
 The Kitchen Company
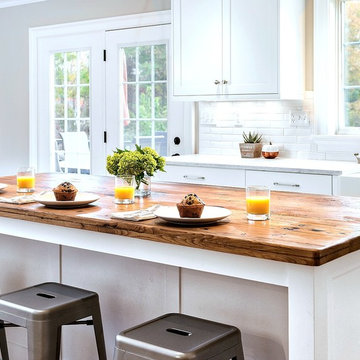
Farmhouse kitchen remodel designed by Gail Bolling
North Haven, Connecticut
To get more detailed information copy and paste this link into your browser. https://thekitchencompany.com/blog/kitchen-and-after-fresh-farmhouse-kitchen
Photographer, Dennis Carbo
 Kimberley Bryan
Photo: Kimberley Bryan © 2015 Houzz

Inspiration for a large victorian green three-story exterior home remodel in Seattle
Inspiration for a large victorian green three-story exterior home remodel in Seattle
Find the right local pro for your project
 Creative Cabinets & Design LLC
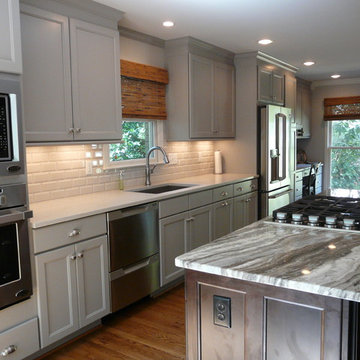
This kitchen features Wellborn Cabinet's new color- DOVE!!! The door style is Millbrook Maple. The island is the same door style, but in a coffee finish. The island top is called Fantasy Brown quartzite. The perimeter tops are Caesarstone. Kitchen was originally very small and formal dining space was not used often. We have made this one large space that is wonderful for family, friends, and every day life. It flows very well for entertaining as well.
 LMB Interiors

The centerpiece of the house, into which the new entry leads, and off of which all other entertaining rooms connect, is the Mad-Men-inspired living room, with hideaway bar closet, sassy pop-of-color chairs in sumptuous tangerine velvet, plenty of seating for guests, prominent displays of modern art, and a grand piano upon which to play music of course, as well as against which to lean fabulously, resting one’s elbow, with a drink in one’s other hand.
Photo by Eric Rorer
 Lux Construction Group & Custom Cabinetry
Luxe Showroom Ltd
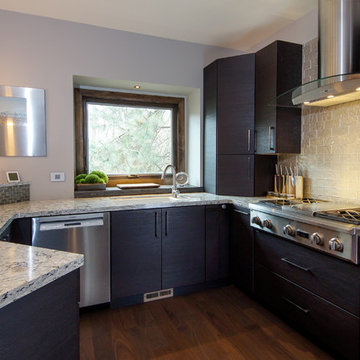
Mid-sized trendy u-shaped medium tone wood floor and brown floor eat-in kitchen photo in Phoenix with an undermount sink, flat-panel cabinets, dark wood cabinets, quartzite countertops, gray backsplash, glass tile backsplash, stainless steel appliances and an island
Mid-sized trendy u-shaped medium tone wood floor and brown floor eat-in kitchen photo in Phoenix with an undermount sink, flat-panel cabinets, dark wood cabinets, quartzite countertops, gray backsplash, glass tile backsplash, stainless steel appliances and an island

Sponsored
Columbus, OH

Trish Takacs Design
Award Winning & Highly Skilled Kitchen & Bath Designer in Columbus
 Formica Group
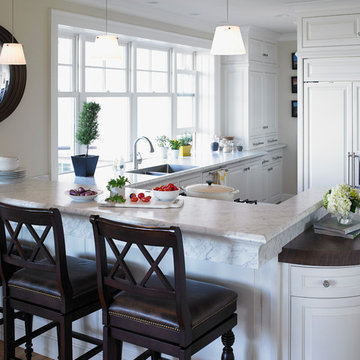
6696 Carrara Bianco Formica® Laminate. Order a free sample, now.
Inspiration for a timeless kitchen remodel in Cincinnati
Inspiration for a timeless kitchen remodel in Cincinnati
 User

UserThis year, darker garage doors are trending for exterior design in all garage door styles including traditional, contemporary, and carriage house. This door is a real stand out with its raised panel design, windows and contemporary color. Project and Photo Credits: Pro-Lift Garage Doors in Wa
 Dura Supreme Cabinetry

This gray and transitional kitchen remodel bridges the gap between contemporary style and traditional style. The dark gray cabinetry, light gray walls, and white subway tile backsplash make for a beautiful, neutral canvas for the bold teal blue and yellow décor accented throughout the design.
Designer Gwen Adair of Cabinet Supreme by Adair did a fabulous job at using grays to create a neutral backdrop to bring out the bright, vibrant colors that the homeowners love so much.
This Milwaukee, WI kitchen is the perfect example of Dura Supreme's recent launch of gray paint finishes, it has been interesting to see these new cabinetry colors suddenly flowing across our manufacturing floor, destined for homes around the country. We've already seen an enthusiastic acceptance of these new colors as homeowners started immediately selecting our various shades of gray paints, like this example of “Storm Gray”, for their new homes and remodeling projects!
Dura Supreme’s “Storm Gray” is the darkest of our new gray painted finishes (although our current “Graphite” paint finish is a charcoal gray that is almost black). For those that like the popular contrast between light and dark finishes, Storm Gray pairs beautifully with lighter painted and stained finishes.
Request a FREE Dura Supreme Brochure Packet:
http://www.durasupreme.com/request-brochure
 User
UserThink of the Noon Starter Kit as mission control center, but for your house. Play music, and even control your lighting with your voice using Amazon Alexa or Google Assistant.
 The Cabinet Store + Culina Design
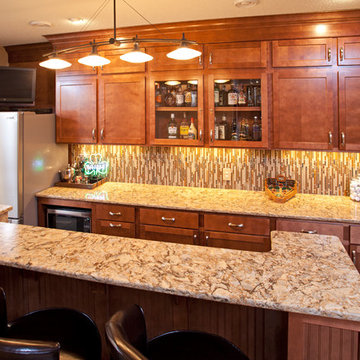
These homeowners already had a finished basement, but found that they didn’t utilize the space well. Other than as a play area for the kids, the large space wasn’t welcoming for entertaining.
Already happy with previous service they’d received from The Cabinet Store (laundry room cabinet storage!) they turned to us to help them give their basement a “grown-up feel.” Though they already had a large TV and some sitting furniture, the room needed an entertaining area.
Here’s what we accomplished (see the photos below):
We designed two bar areas for them, using cabinetry from our Countryside Cabinetry line – affordable and attractive.
The cabinet doors are the Lancaster style in Birch with a Brownberry stain.
We used a combination of flat center panel doors and beaded center panel doors to jazz it up.
We also installed brand new Cambria (color Buckingham) on all the countertop surfaces.
The homeowners (and all their friends!) love the new basement. And though it seems contrary, we’re not surprised that everyone tells them the room feels so much bigger even though we’ve added cabinetry and countertops to the space – if you use space well a room always seems more inviting. Best of all, this family is finally making great use of their basement!
 Tricia Thompson Interior Design
Jodi Mockabee Photography
Inspiration for a transitional kitchen remodel in Sacramento
Inspiration for a transitional kitchen remodel in Sacramento
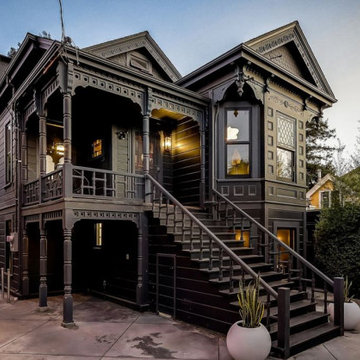
 Victor Liberatore Interior Design
REDFIN Blog | Gothic Home Decor Ideas: Antique Homes with an Edge
Contributing Article Designer | April 20, 2022
Texture plays a role in Gothic interior design
Creating a textural interplay of forms, rhythm, and proportion in context with the original vision and architectural design. An architectural element should dominate the space by presenting that it coexists with other aspects of the space or home, such as a fireplace, headboard, or cabinetry. Other elements with gothic influences are classically pointed or arched doors, windows, and flying buttresses, distinguished from Romanesque period detailing. Then the typical white walls become a layering of textural properties that envelope other forms in contrast of light and dark (Chiaroscuro), creating elements of luxury that convey both the personal and creative styling – making the ultimate statement for the homeowner. – https://victorliberatoreinteriordesign.com/
To SEE ARTICLE click the link below:
https://www.redfin.com/blog/gothic-home-decor-ideas/ See less
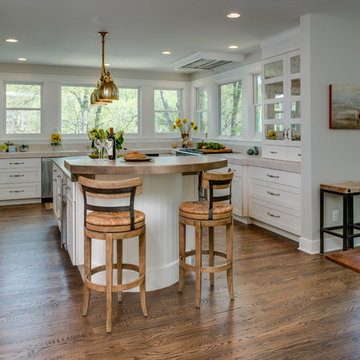

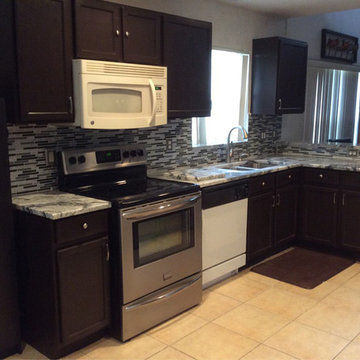

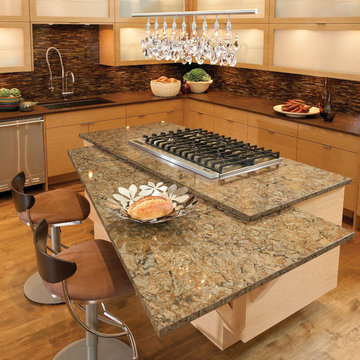

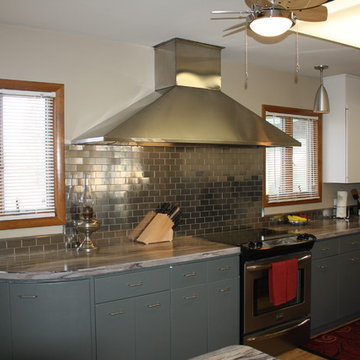
 Kitchen & Bath Trends of Kansas, LLC
*AFTER* full view of opposite wall
Example of a kitchen design in Kansas City
Example of a kitchen design in Kansas City
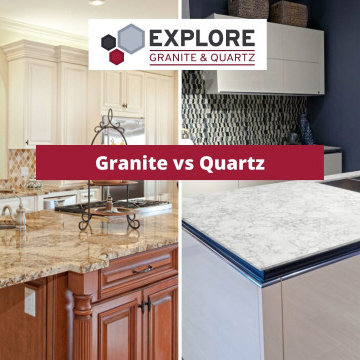
 Jason Robert Kidwell
Choosing between Granite and Quartz countertops is a tough decision! They are both beautiful additions to any kitchen but they do come with their own sets of pros and cons.
Here at Explore, our clients are faced with this dilemma every day. Our CEO, Jason Kidwell, has written an article outlining some the main differences between Granite and Quartz countertops. Hopefully this makes your decision a little easier!
Read his article on LinkedIn here: https://www.linkedin.com/pulse/granite-vs-quartz-countertops-jason-kidwell/
https://exploregranitecountertops.com/
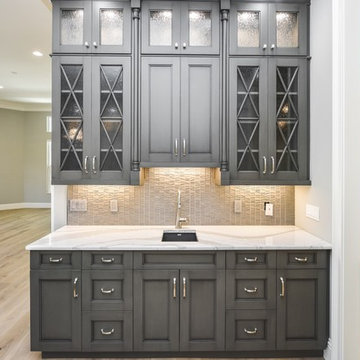
 Classic Homes By Clayton, Inc.
Wet bar with wood painted cabinets, Cambria "Brittanicca' counter top and french oak wood floors.
Large transitional u-shaped light wood floor eat-in kitchen photo in Tampa with a single-bowl sink, shaker cabinets, gray cabinets, quartz countertops, gray backsplash, glass tile backsplash and an island
Large transitional u-shaped light wood floor eat-in kitchen photo in Tampa with a single-bowl sink, shaker cabinets, gray cabinets, quartz countertops, gray backsplash, glass tile backsplash and an island
12