
Search results for "Linked articles" in Home Design Ideas
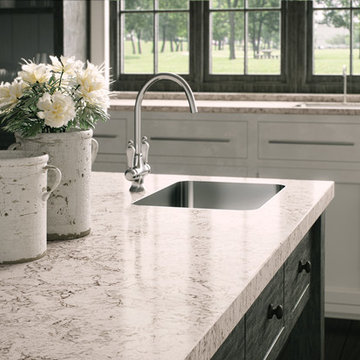
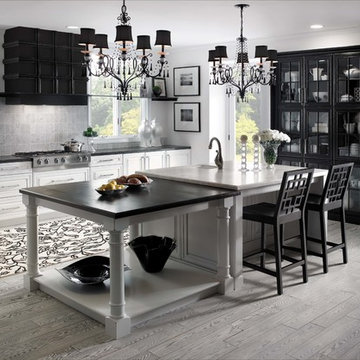

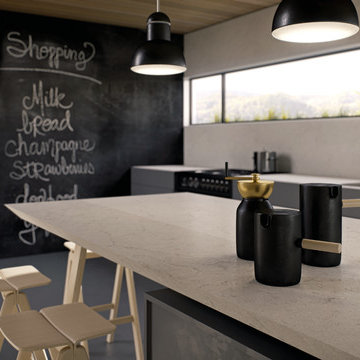
 Caesarstone
6134 Georgian Bluffs http://www.caesarstone.ca/en/The-Catalog/Pages/6134%20Georgian%20Bluffs.aspx
Find the right local pro for your project
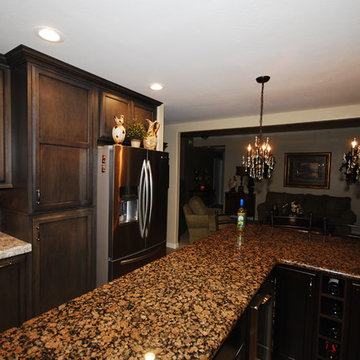
 Blue River Cabinetry Kitchen & Bath
StarMark maple cabinets with slate stain and ebony glaze were added to this kitchen with a KraftMaid cherry peppercorn island. The island has a baltic brown granite countertop with Cambria New Quay quartz on the new cabinets.
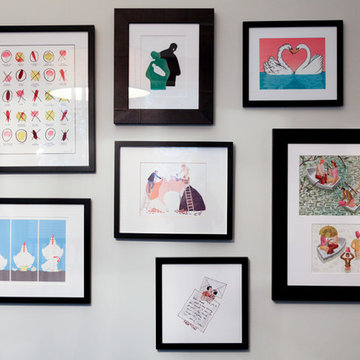
 Rachel Loewen Photography
Rachel Loewen Photography © 2017 Houzz
Inspiration for a victorian dining room remodel in Chicago
Inspiration for a victorian dining room remodel in Chicago
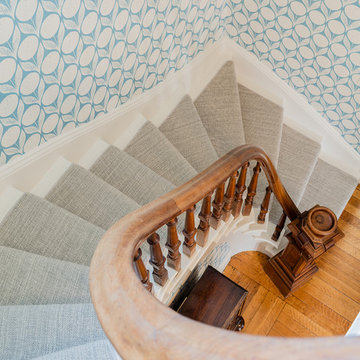
 Elza B. Design, Inc.
For this family with young children, Barbara created a fun-colored, kid-friendly, design that melded the owner's modern and eclectic tastes with the Victorian architecture of the home.
This design project was also featured in the Boston Globe Magazine "Your Home" issue on July 29 2018. Click here for a link to the article:
https://www.bostonglobe.com/magazine/2018/07/26/updating-melrose-victorian-with-bright-and-cheerful-color/OKSqysj9e1obFry41dHIDK/story.html
Photography: Michael J Lee
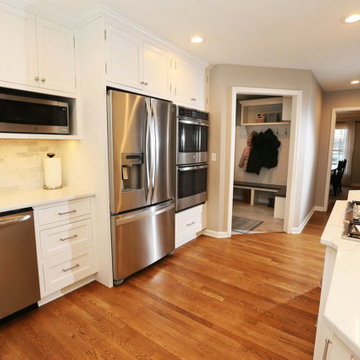
 MATTHEW KRIER - Design Group Three - Milwaukee
Second story master suite addition including kitchen and mudroom remodel. Design and constructed by Matthew Krier and Design Group Three.
Copy and past link to read article
https://www.jsonline.com/story/life/home-garden/at-home-with/2020/02/06/whitefish-bay-home-renovation-first-leak-then-addition-overhaul/2858273001/

Sponsored
Columbus, OH

Trish Takacs Design
Award Winning & Highly Skilled Kitchen & Bath Designer in Columbus
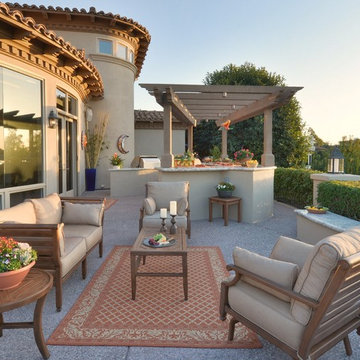
 Torrey Pines Landscape Co., Inc
The homeowners did not want to block the view corridor from the large windows. An inviting outdoor living room replaced the grass that was here, creating much needed entertaining space.
Photo- Martin Mann


 Home & Garden Design, Atlanta - Danna Cain, ASLA
The girls are collecting seeds from this perennial. They loved learning about when to harvest them and how to save them to use as bird seed. They also know which birds will be attracted by this specific plant both when flowering and by the seed.
THIS PHOTO IS FEATURED IN TWO HOUZZ EDITORIALS! Here are the links!
(1) HOW TO GET PLANTS FOR FREE https://www.houzz.com/ideabooks/84946159/list/how-to-get-more-plants-for-free
(2) HOW TO PROPAGATE YOUR OWN PLANTS
https://www.houzz.com/ideabooks/63762119/list/plants-for-free-how-you-can-propagate-your-own
Photographer: Danna Cain, Home & Garden Design, Inc.
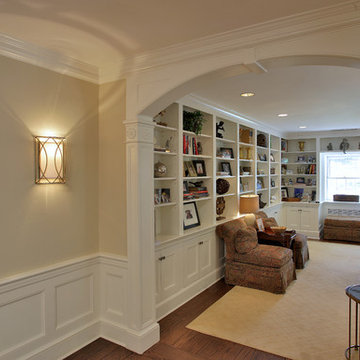
 FineCraft Contractors, Design + Build
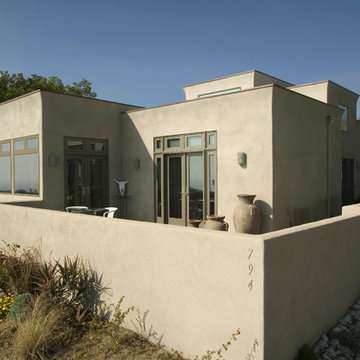
We transformed an early-1900's house into a contemporary one that's fit for three generations.
Click this link to read the Bethesda Magazine article: http://www.bethesdamagazine.com/Bethesda-Magazine/September-October-2012/Family-Ties/
Architects: GTM Architects
Steve Richards Interior Design
Landscape done by: Olive Tree Landscape & Design
Photography: Ken Wyner
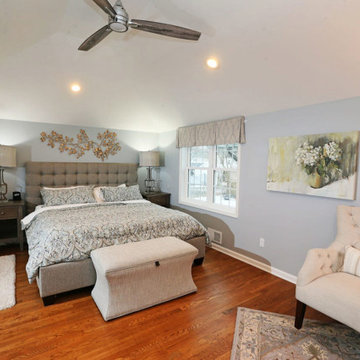 MATTHEW KRIER - Design Group Three - Milwaukee
Second story master suite addition including kitchen and mudroom remodel. Design and constructed by Matthew Krier and Design Group Three.
Copy and past link to read article
https://www.jsonline.com/story/life/home-garden/at-home-with/2020/02/06/whitefish-bay-home-renovation-first-leak-then-addition-overhaul/2858273001/
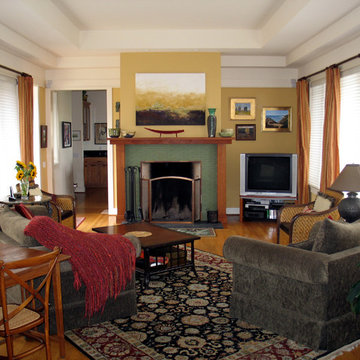

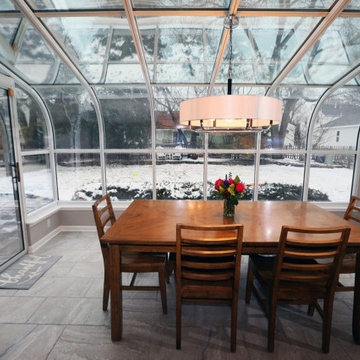 MATTHEW KRIER - Design Group Three - Milwaukee
Second story master suite addition including kitchen and mudroom remodel. Design and constructed by Matthew Krier and Design Group Three.
Copy and past link to read article
https://www.jsonline.com/story/life/home-garden/at-home-with/2020/02/06/whitefish-bay-home-renovation-first-leak-then-addition-overhaul/2858273001/
 Elza B. Design, Inc.
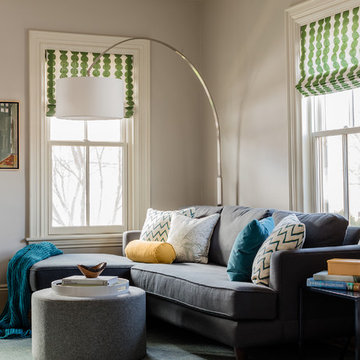
For this family with young children, Barbara created a fun-colored, kid-friendly, design that melded the owner's modern and eclectic tastes with the Victorian architecture of the home.
This design project was also featured in the Boston Globe Magazine "Your Home" issue on July 29 2018. Click here for a link to the article:
https://www.bostonglobe.com/magazine/2018/07/26/updating-melrose-victorian-with-bright-and-cheerful-color/OKSqysj9e1obFry41dHIDK/story.html
Photography: Michael J Lee
 MATTHEW KRIER - Design Group Three - Milwaukee
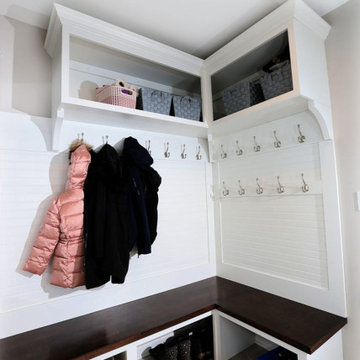
Second story master suite addition including kitchen and mudroom remodel. Design and constructed by Matthew Krier and Design Group Three.
Copy and past link to read article
https://www.jsonline.com/story/life/home-garden/at-home-with/2020/02/06/whitefish-bay-home-renovation-first-leak-then-addition-overhaul/2858273001/
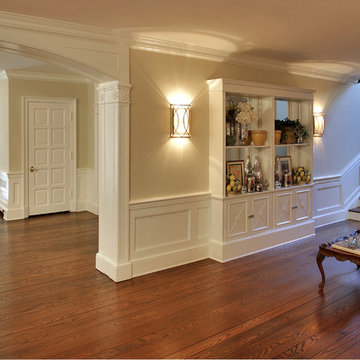 FineCraft Contractors, Design + Build
We transformed an early-1900's house into a contemporary one that's fit for three generations.
Click this link to read the Bethesda Magazine article: http://www.bethesdamagazine.com/Bethesda-Magazine/September-October-2012/Family-Ties/
Architects: GTM Architects
Steve Richards Interior Design
Landscape done by: Olive Tree Landscape & Design
Photography: Ken Wyner

14