
Search results for "Linking" in Home Design Ideas

 By Design LLC
Jeri Norris
Mid-sized 1960s l-shaped linoleum floor eat-in kitchen photo in Grand Rapids with an undermount sink, recessed-panel cabinets, dark wood cabinets, quartz countertops, glass tile backsplash and black appliances
Mid-sized 1960s l-shaped linoleum floor eat-in kitchen photo in Grand Rapids with an undermount sink, recessed-panel cabinets, dark wood cabinets, quartz countertops, glass tile backsplash and black appliances



Find the right local pro for your project


 Beechwood Homes
Small open concept home theater photo in New York with beige walls and a wall-mounted tv



Sponsored
Columbus, OH

Trish Takacs Design
Award Winning & Highly Skilled Kitchen & Bath Designer in Columbus




 Blue Sky Homes LLC
Master closet is a unique, "walk-through" design, which proves quite functional as it also serves as hallway to access the bathroom. We carved the bath and closet out of what used to be a porch.
Terri Pour-Rastegar - wylierider






 Alair Homes Edmonton
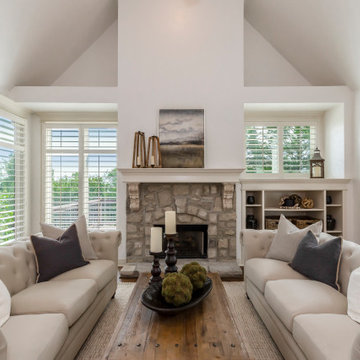
This home was completely renovated to give the clients a modern and open-concept home. The main living area features vaulted ceilings, dark wood floors, and a beautiful master suite.
178