
Search results for "Linking" in Home Design Ideas


 Jennifer Ryan Design
Debbie Schwab Photography.
Claw-foot bathtub - small country 3/4 gray tile and stone tile marble floor and gray floor claw-foot bathtub idea in Seattle with a pedestal sink and gray walls
Claw-foot bathtub - small country 3/4 gray tile and stone tile marble floor and gray floor claw-foot bathtub idea in Seattle with a pedestal sink and gray walls

 Design Kitchens & Countertops
Ian Hennes Photography
Inspiration for a large contemporary l-shaped laminate floor and brown floor eat-in kitchen remodel in Calgary with an undermount sink, recessed-panel cabinets, white cabinets, quartz countertops, white backsplash, ceramic backsplash, stainless steel appliances and an island
Inspiration for a large contemporary l-shaped laminate floor and brown floor eat-in kitchen remodel in Calgary with an undermount sink, recessed-panel cabinets, white cabinets, quartz countertops, white backsplash, ceramic backsplash, stainless steel appliances and an island
Find the right local pro for your project

 David Neff, Architect
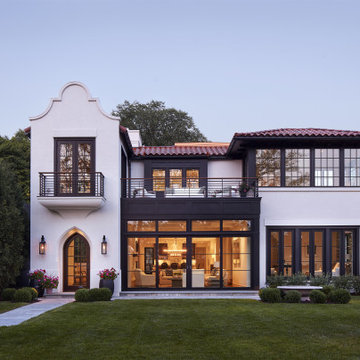
New Cape Dutch style home in North Palm Beach, FL.
Landscape by Nievera Williams Design.
Inspiration for a tropical exterior home remodel in Miami
Inspiration for a tropical exterior home remodel in Miami

 Capstone Custom Builders
Example of a mid-sized classic kids' beige tile and travertine tile travertine floor and beige floor double shower design in Phoenix with flat-panel cabinets, dark wood cabinets, a two-piece toilet, beige walls, an undermount sink, granite countertops, a hinged shower door and multicolored countertops

 Nelson Builders
The kitchen of this new home by Nelson Builders is highlighted by the rustic hickory island and floating shelves.
Mid-sized farmhouse u-shaped light wood floor and beige floor eat-in kitchen photo in Chicago with an undermount sink, shaker cabinets, gray cabinets, quartz countertops, white backsplash, subway tile backsplash, stainless steel appliances, an island and white countertops
Mid-sized farmhouse u-shaped light wood floor and beige floor eat-in kitchen photo in Chicago with an undermount sink, shaker cabinets, gray cabinets, quartz countertops, white backsplash, subway tile backsplash, stainless steel appliances, an island and white countertops



Sponsored
Columbus, OH

Trish Takacs Design
Award Winning & Highly Skilled Kitchen & Bath Designer in Columbus

 Tim Brown Architecture
C.L. Fry Photo - www.clfryphoto.com
Inspiration for a cottage porch remodel in Austin
Inspiration for a cottage porch remodel in Austin

 Ann James Interiors
Jim Bartsch
Inspiration for a transitional dining room remodel in Santa Barbara with white walls
Inspiration for a transitional dining room remodel in Santa Barbara with white walls

 Cardinal Crest Homes
Link to Video Walkthrough
http://youtu.be/fj05Crdwk58
Example of an arts and crafts kitchen design in Kansas City
Example of an arts and crafts kitchen design in Kansas City


 Custom Kitchens by John Wilkins, Inc.
Kitchen pantry - mid-sized transitional u-shaped medium tone wood floor and brown floor kitchen pantry idea in San Francisco with a double-bowl sink, recessed-panel cabinets, dark wood cabinets, granite countertops, beige backsplash, stone slab backsplash, stainless steel appliances and a peninsula

 Susan Lachance Interior Design
Brantley Photography
Front door - large contemporary dark wood floor and brown floor front door idea in Miami with white walls and a dark wood front door
Front door - large contemporary dark wood floor and brown floor front door idea in Miami with white walls and a dark wood front door

 Gleason and Tankard
Architect: Neal Schwartz
Photographer: Aaron Leitz
Example of a trendy front door design in San Francisco with a medium wood front door
Example of a trendy front door design in San Francisco with a medium wood front door

 Kevson Services Group
sonia barry
Mid-sized country light wood floor great room photo in DC Metro with beige walls, a standard fireplace and a stone fireplace
Mid-sized country light wood floor great room photo in DC Metro with beige walls, a standard fireplace and a stone fireplace

 Touchwood Flooring Ltd.
Photo by Merle Prosofsky
Flooring is Euro White Oak Premier/1-bis Rift & Quartersawn 7in x 3/4in Duoplank 6% Oiled
Inspiration for a contemporary light wood floor dining room remodel in Calgary with beige walls
Inspiration for a contemporary light wood floor dining room remodel in Calgary with beige walls


 Elements Architectural Group
Located along a country road, a half mile from the clear waters of Lake Michigan, we were hired to re-conceptualize an existing weekend cabin to allow long views of the adjacent farm field and create a separate area for the owners to escape their high school age children and many visitors!
The site had tight building setbacks which limited expansion options, and to further our challenge, a 200 year old pin oak tree stood in the available building location.
We designed a bedroom wing addition to the side of the cabin which freed up the existing cabin to become a great room with a wall of glass which looks out to the farm field and accesses a newly designed pea-gravel outdoor dining room. The addition steps around the existing tree, sitting on a specialized foundation we designed to minimize impact to the tree. The master suite is kept separate with ‘the pass’- a low ceiling link back to the main house.
Painted board and batten siding, ribbons of windows, a low one-story metal roof with vaulted ceiling and no-nonsense detailing fits this modern cabin to the Michigan country-side.
A great place to vacation. The perfect place to retire someday.

 Webber + Studio, Architects
© Paul Bardagjy Photography
Inspiration for a large contemporary master beige floor alcove bathtub remodel in Austin with light wood cabinets, flat-panel cabinets, white walls and an undermount sink
Inspiration for a large contemporary master beige floor alcove bathtub remodel in Austin with light wood cabinets, flat-panel cabinets, white walls and an undermount sink


224