
Search results for "Linking" in Home Design Ideas

 Holly Larsen
Mid-sized minimalist l-shaped light wood floor kitchen pantry photo in Houston with a farmhouse sink, recessed-panel cabinets, white cabinets, marble countertops, white backsplash, stone slab backsplash, paneled appliances and an island


 Steamist, Inc
This illustration shows how all the components to your luxury steam spa are hidden in a nearby closet. Any shower can be transformed into an a steam spa.
Find the right local pro for your project

 Lindross Remodeling
Open concept kitchen - large transitional u-shaped porcelain tile and brown floor open concept kitchen idea in Tampa with a farmhouse sink, shaker cabinets, gray cabinets, quartz countertops, gray backsplash, cement tile backsplash, stainless steel appliances, two islands and white countertops


 Springer Architects
The Northampton Street conversion vertically combines two condominiums located within a historic building to create one large, spacious living environment. Springer Architects designed a custom wood and steel staircase which connects the two units and creates a visual anchor for the space. A custom glass floor on the second level promotes the feeling of connection between the upper and lower spaces while filling the main living space with abundant light.

 Kerrie Kelly Design Lab
Brian Kellogg
Example of a transitional marble floor bathroom design in Sacramento with blue cabinets, a two-piece toilet, green walls and flat-panel cabinets
Example of a transitional marble floor bathroom design in Sacramento with blue cabinets, a two-piece toilet, green walls and flat-panel cabinets

Sponsored
Columbus, OH

Trish Takacs Design
Award Winning & Highly Skilled Kitchen & Bath Designer in Columbus

 Early's Carpet Inc
Example of a large trendy formal and open concept light wood floor and gray floor living room design in DC Metro with white walls, a standard fireplace, a concrete fireplace and no tv

 MainStreet Design Build
A chunky Everest Honed Quartzite not only tops the island but flanks the kitchen and runs straight up the backsplash, making this truly a kitchen built for a busy family that loves to gather and cook.

 R G MILLER (YBC)
Mid-sized trendy l-shaped porcelain tile and multicolored floor kitchen pantry photo with an undermount sink, shaker cabinets, dark wood cabinets, quartz countertops, multicolored backsplash, ceramic backsplash, stainless steel appliances, an island and white countertops

 Blu Homes
The Blu Homes Breezehouse dining room. Photo by Michael Kelley.
Dining room - coastal dark wood floor dining room idea in San Francisco with white walls
Dining room - coastal dark wood floor dining room idea in San Francisco with white walls

 User
Casey Woods
Example of a trendy l-shaped dark wood floor and brown floor open concept kitchen design in Austin with flat-panel cabinets, brown cabinets, two islands, white countertops, an undermount sink, green backsplash, mosaic tile backsplash and stainless steel appliances
Example of a trendy l-shaped dark wood floor and brown floor open concept kitchen design in Austin with flat-panel cabinets, brown cabinets, two islands, white countertops, an undermount sink, green backsplash, mosaic tile backsplash and stainless steel appliances


 User
Mid-sized minimalist formal and loft-style vinyl floor and gray floor living room photo in Montreal with gray walls and no fireplace

 Astro Masonry
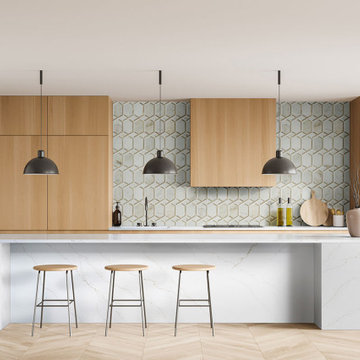
Example of an eclectic single-wall light wood floor and beige floor kitchen design in New York with flat-panel cabinets, medium tone wood cabinets, metallic backsplash, metal backsplash, paneled appliances, an island and white countertops

 Design Kitchens & Countertops
Ian Hennes Photography
Inspiration for a large contemporary single-wall laminate floor and brown floor dedicated laundry room remodel in Calgary with a drop-in sink, recessed-panel cabinets, gray cabinets, laminate countertops, gray walls and a side-by-side washer/dryer
Inspiration for a large contemporary single-wall laminate floor and brown floor dedicated laundry room remodel in Calgary with a drop-in sink, recessed-panel cabinets, gray cabinets, laminate countertops, gray walls and a side-by-side washer/dryer

 Capstone Custom Builders
Inspiration for a mid-sized timeless travertine floor and beige floor open concept kitchen remodel in Phoenix with an undermount sink, flat-panel cabinets, dark wood cabinets, granite countertops, beige backsplash, ceramic backsplash, stainless steel appliances, an island and multicolored countertops

 Janice McGlashan
Don Lewis
Inspiration for a transitional white tile ceramic tile bathroom remodel in Los Angeles with a trough sink and blue walls
Inspiration for a transitional white tile ceramic tile bathroom remodel in Los Angeles with a trough sink and blue walls

 Steve Gates Architect + E-Terra Construction
Trendy l-shaped kitchen photo in Albuquerque with flat-panel cabinets, white cabinets and paneled appliances
222