
Search results for "Linking" in Home Design Ideas


 FS Landscaping Contractors, Inc.
pool with swim up bar
Example of a large classic backyard stone and custom-shaped natural hot tub design in Philadelphia
Example of a large classic backyard stone and custom-shaped natural hot tub design in Philadelphia

 Kevson Services Group
sonia barry
Freestanding bathtub - mid-sized transitional master beige tile and ceramic tile travertine floor freestanding bathtub idea in DC Metro with gray walls
Freestanding bathtub - mid-sized transitional master beige tile and ceramic tile travertine floor freestanding bathtub idea in DC Metro with gray walls
Find the right local pro for your project

 Randolph Design + Build
Reading loft with custom railing in "Grandchildren's Room".
OK Real Estate Photography
Example of a minimalist loft-style light wood floor bedroom design in Oklahoma City with gray walls
Example of a minimalist loft-style light wood floor bedroom design in Oklahoma City with gray walls

 Visbeen Architects
This cozy lake cottage skillfully incorporates a number of features that would normally be restricted to a larger home design. A glance of the exterior reveals a simple story and a half gable running the length of the home, enveloping the majority of the interior spaces. To the rear, a pair of gables with copper roofing flanks a covered dining area that connects to a screened porch. Inside, a linear foyer reveals a generous staircase with cascading landing. Further back, a centrally placed kitchen is connected to all of the other main level entertaining spaces through expansive cased openings. A private study serves as the perfect buffer between the homes master suite and living room. Despite its small footprint, the master suite manages to incorporate several closets, built-ins, and adjacent master bath complete with a soaker tub flanked by separate enclosures for shower and water closet. Upstairs, a generous double vanity bathroom is shared by a bunkroom, exercise space, and private bedroom. The bunkroom is configured to provide sleeping accommodations for up to 4 people. The rear facing exercise has great views of the rear yard through a set of windows that overlook the copper roof of the screened porch below.
Builder: DeVries & Onderlinde Builders
Interior Designer: Vision Interiors by Visbeen
Photographer: Ashley Avila Photography

 Hansen Brothers Construction
Freestanding bathtub - large cottage master porcelain tile and multicolored floor freestanding bathtub idea with shaker cabinets, dark wood cabinets, white walls, a vessel sink, quartz countertops, a hinged shower door and white countertops

 McCullough's Landscape & Nursery
espalier apple fence
Nick McCullough
Inspiration for a traditional landscaping in Columbus.
Inspiration for a traditional landscaping in Columbus.

Sponsored
Columbus, OH

Trish Takacs Design
Award Winning & Highly Skilled Kitchen & Bath Designer in Columbus


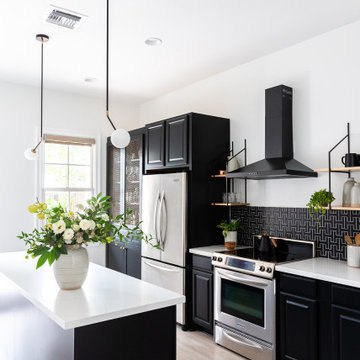
 Maureen Stevens Design
Black and white kitchen with black chain link backsplash and oak floating .shelves. Black vent hood, black vent hood and black cabinets. Grey wood flooring

 American Society of Landscape Architects
Stone steps lead from the family room down to the swimming pool. (Photo by Marion Brenner)
Example of a trendy backyard stone and rectangular pool design in San Francisco
Example of a trendy backyard stone and rectangular pool design in San Francisco

 Jameson Design Group
By moving the exterior wall to the patio out two feet, we were able to create an open kitchen/dining/living space in perfect proportion for this mid-century style home. We were able to create a recessed nook across from the kitchen by taking some space out of their existing laundry room. The niche is enhanced by the custom sized Dandy ceramic tile, designed to perfectly match the kitchen cabinet color. The Link Suspension Lighting over the table complimets the wood flooring perfectly, and adds a soft touch to this modern space.

 MSI
Exquisite and unique, Calacatta Classique Quartz stuns with its clean whites and striking through-body veining. This showstopper countertop offers the look of luxurious marble in durable and maintenance-free quartz.

 A.V. Builders Inc.
Joe Ercoli Photography
Minimalist master ceramic tile ceramic tile freestanding bathtub photo in San Francisco with flat-panel cabinets, dark wood cabinets and white walls
Minimalist master ceramic tile ceramic tile freestanding bathtub photo in San Francisco with flat-panel cabinets, dark wood cabinets and white walls

 Salerno Kitchens Inc.
Kitchen - mid-sized transitional l-shaped dark wood floor kitchen idea in Toronto with an undermount sink, shaker cabinets, white cabinets, granite countertops, multicolored backsplash, stone tile backsplash, stainless steel appliances and an island

 Luca Andrisani Architect
Master Bathroom- Photo by Emilio Collavino
Bathroom - contemporary bathroom idea in New York
Bathroom - contemporary bathroom idea in New York

 Elements Architectural Group
Located along a country road, a half mile from the clear waters of Lake Michigan, we were hired to re-conceptualize an existing weekend cabin to allow long views of the adjacent farm field and create a separate area for the owners to escape their high school age children and many visitors!
The site had tight building setbacks which limited expansion options, and to further our challenge, a 200 year old pin oak tree stood in the available building location.
We designed a bedroom wing addition to the side of the cabin which freed up the existing cabin to become a great room with a wall of glass which looks out to the farm field and accesses a newly designed pea-gravel outdoor dining room. The addition steps around the existing tree, sitting on a specialized foundation we designed to minimize impact to the tree. The master suite is kept separate with ‘the pass’- a low ceiling link back to the main house.
Painted board and batten siding, ribbons of windows, a low one-story metal roof with vaulted ceiling and no-nonsense detailing fits this modern cabin to the Michigan country-side.
A great place to vacation. The perfect place to retire someday.

 Design Kitchens & Countertops
Ian Hennes Photography
Inspiration for a mid-sized contemporary single-wall ceramic tile and gray floor wet bar remodel in Calgary with an undermount sink, recessed-panel cabinets, gray cabinets, granite countertops, black backsplash and ceramic backsplash
Inspiration for a mid-sized contemporary single-wall ceramic tile and gray floor wet bar remodel in Calgary with an undermount sink, recessed-panel cabinets, gray cabinets, granite countertops, black backsplash and ceramic backsplash


 McDougal Clouse
Shoot 2 Sell
Elegant medium tone wood floor dining room photo in Dallas with an undermount sink, shaker cabinets, white cabinets, white backsplash, stainless steel appliances and an island
Elegant medium tone wood floor dining room photo in Dallas with an undermount sink, shaker cabinets, white cabinets, white backsplash, stainless steel appliances and an island
 Design Kitchens & Countertops
Ian Hennes Photography
Mid-sized trendy single-wall ceramic tile and gray floor wet bar photo in Calgary with an undermount sink, recessed-panel cabinets, gray cabinets, granite countertops, black backsplash and ceramic backsplash
Mid-sized trendy single-wall ceramic tile and gray floor wet bar photo in Calgary with an undermount sink, recessed-panel cabinets, gray cabinets, granite countertops, black backsplash and ceramic backsplash
221